Skip main navigation
Sold for $638,000
  • $638,000

    11410 57th St E, Parrish, FL 34219

    3beds
    2,461sqft
    Single Family Residence
    Built in 2004
    10,624 Square Feet Lot
    $617,600 Zestimate®
    $259/sqft
    $3,195 Estimated rent

    Home value

    $617,600

    $568,000 - $673,000

    $3,195/mo

    Zestimate® history
    Loading
    Loading...

    Owner options

    List your home for rent

    $3,195/mo

    Rent Zestimate®

    Find your next renter with Zillow Rental Manager. Plus, with online applications, you can quickly screen prospective tenants – for free.

    Learn more

    $3,195/mo

    Rent Zestimate®

    Refinance and save

    $4,276/mo

    Est. payment

    Refinancing to a lower rate could help reduce your monthly payments and save thousands over the life of the loan.

    See today's rates

    $4,276/mo

    Est. payment

    Explore your selling options

    Work with a Zillow partner agent

    Leverage their expertise and Zillow's premium Showcase listings to get your home seen by more buyers.

    Get started

    List with your own agent

    Get your home in front of millions of buyers by listing it on Zillow.

    Learn how to do it

    Sell it yourself

    Take full control of how buyers see your home on Zillow by listing For Sale by Owner (FSBO).

    List your home

    What's special

    Large islandNew led lightingViews of the poolFreshly painted interiorLarge pantryQuartz cambria counter topsHigh ceilings
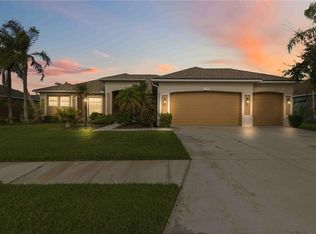
    You will fall in love from the moment you walk through the beautiful new impact rated front door and enter into this stunning home that consists of 3 bedrooms, 3 bathrooms, plus a den, with a 3 car garage. This home is light and bright with an open floor plan. See yourself entertaining friends and family in this gorgeous great room that features high ceilings, fabulous kitchen with upgrades consisting of new quartz Cambria counter tops, white cabinetry, large island, new appliances: Bosch induction oven, Bosch dishwasher, microwave, new faucet, and a large pantry, breakfast area, all overlooking views of the pool. Attention to detail is seen everywhere in this home from the freshly painted interior, to the new LED lighting, Minka Air Fans with remotes, and built-in entertainment speakers. Enjoy waking up in this amazing master ensuite with views of the pool. Featuring two walk in closets, large walk-in shower, soaking tub, quartz Cambria counter tops with two sinks, and new toilet. You will have peace of mind knowing that there is a NEW ROOF 2023, HVAC 2021, pool cage repainted, rescreened and new SS hardware 2023, pool equipment 2024, exterior freshly painted 2024, impact rated pool door 2023, and exquisite landscape lighting 2023. All of this and located in the community of Lexington which boasts a Community Pool, Playground, Basketball and Pickleball courts, Low HOA & Very Low CDD fees. Conveniently located to top-rated schools, shopping, restaurants, I-75, beaches, St. Petersburg, and so much more.

    Zillow last checked:

    Listing updated:

    Listing Provided by:

    Susan Retzke 941-544-5558,

    RE/MAX PALM 941-929-9090

    Bought with:

    Alexis Kaplowitz, 3552488

    SMITH & ASSOCIATES REAL ESTATE

    Source: Stellar MLS,MLS#: A4652818MLS LogoOriginating MLS: Sarasota - Manatee

    Facts & features

    Interior

    Bedrooms & bathrooms
    • Bedrooms: 3
    • Bathrooms: 3
    • Full bathrooms: 3
    Primary bedroom
    • Features: En Suite Bathroom, Walk-In Closet(s)
    • Level: First
    • Area: 224 Square Feet
    • Dimensions: 14x16
    Bedroom 2
    • Features: Walk-In Closet(s)
    • Level: First
    • Area: 121 Square Feet
    • Dimensions: 11x11
    Bedroom 3
    • Features: Built-in Closet
    • Level: First
    • Area: 121 Square Feet
    • Dimensions: 11x11
    Great room
    • Features: Ceiling Fan(s)
    • Level: First
    • Area: 380 Square Feet
    • Dimensions: 20x19
    Kitchen
    • Features: Pantry
    • Level: First
    • Area: 286 Square Feet
    • Dimensions: 26x11
    Office
    • Level: First
    • Area: 210 Square Feet
    • Dimensions: 15x14
    Heating
    • Central, Electric
    Cooling
    • Central Air
    Appliances
    • Included: Dishwasher, Disposal, Dryer, Electric Water Heater, Microwave, Range, Refrigerator, Washer
    • Laundry: Inside, Laundry Room
    Features
    • Ceiling Fan(s), Eating Space In Kitchen, High Ceilings, Open Floorplan, Solid Surface Counters, Split Bedroom, Vaulted Ceiling(s), Walk-In Closet(s)
    • Flooring: Carpet, Ceramic Tile
    • Doors: Sliding Doors
    • Windows: Blinds, Window Treatments
    • Has fireplace: No
    Interior area
    • Total structure area: 3,383
    • Total interior livable area: 2,461 sqft

    Property

    Parking
    • Total spaces: 3
    • Parking features: Garage - Attached
    • Attached garage spaces: 3
    Features
    • Levels: One
    • Stories: 1
    • Patio & porch: Covered, Screened
    • Exterior features: Irrigation System, Lighting, Sidewalk
    • Has private pool: Yes
    • Pool features: In Ground, Screen Enclosure
    • Has view: Yes
    • View description: Pond
    • Has water view: Yes
    • Water view: Pond
    Lot
    • Size: 10,624 sqft
    • Dimensions: 85 x 120
    • Residential vegetation: Mature Landscaping
    Details
    • Parcel number: 470933859
    • Zoning: PDR
    • Special conditions: None

    Construction

    Type & style
    • Home type: SingleFamily
    • Architectural style: Ranch
    • Property subtype: Single Family Residence
    Materials
    • Block, Stucco
    • Foundation: Slab
    • Roof: Shingle
    Condition
    • New construction: No
    • Year built: 2004

    Utilities & green energy

    • Sewer: Public Sewer
    • Water: Public
    • Utilities for property: Public, Sewer Connected, Underground Utilities, Water Connected

    Community & neighborhood

    Community
    • Community features: Deed Restrictions, Playground, Pool, Sidewalks
    Location
    • Region: Parrish
    • Subdivision: LEXINGTON

    HOA & financial

    HOA
    • Has HOA: Yes
    • HOA fee: $106 monthly
    • Amenities included: Basketball Court, Pickleball Court(s), Playground, Pool
    • Services included: Community Pool, Recreational Facilities
    • Association name: Argus Property Management/Tricia Junsch
    • Association phone: 941-927-6464
    Other fees
    • Pet fee: $0 monthly
    Other financial information
    • Total actual rent: 0

    Other

    Other facts
    • Listing terms: Cash,Conventional,FHA,VA Loan
    • Ownership: Fee Simple
    • Road surface type: Paved

    Price history

    DateEventPrice
    6/30/2025Sold$638,000-1.8%$259/sqft
    Source: Stellar MLS #A4652818 Report a problem
    5/28/2025Pending sale$649,900$264/sqft
    Source: Stellar MLS #A4652818 Report a problem
    5/17/2025Listed for sale$649,900+16.1%$264/sqft
    Source: Stellar MLS #A4652818 Report a problem
    3/31/2022Sold$560,000+6.7%$228/sqft
    Source: Public Record Report a problem
    1/31/2022Pending sale$525,000$213/sqft
    Source: Stellar MLS #A4523301 Report a problem
    1/27/2022Listed for sale$525,000+55.3%$213/sqft
    Source: Stellar MLS #A4523301 Report a problem
    11/4/2004Sold$338,000+552.5%$137/sqft
    Source: Public Record Report a problem
    6/24/2004Sold$51,800$21/sqft
    Source: Public Record Report a problem

    Public tax history

    YearProperty taxesTax assessment
    2025$5,997 -11.8%$411,095 -12.7%
    2024$6,799 -2.9%$471,004 -1.3%
    2023$7,006 +125.3%$477,142 +146.8%
    2022$3,109 +0.4%$193,357 +3%
    2021$3,098 +2.9%$187,725 +1.4%
    2020$3,009 +1.5%$185,133 +2.3%
    2019$2,965 $180,971 +1.9%
    2018$2,965 +1%$177,597 +2.1%
    2017$2,937 +0.5%$173,944 +2.1%
    2016$2,924 $170,366 +0.7%
    2015$2,924 $169,182 +0.8%
    2014$2,924 +0.2%$167,839 +1.5%
    2013$2,917 +291559%$165,359 +1.7%
    2012$1 $162,595 -8.3%
    2011$1 $177,388 -4.2%
    2010-- $185,211 -13.8%
    2009$3,789 -1.3%$214,793 -23.9%
    2008$3,840 -16.9%$282,070 -13.6%
    2007$4,622 -5%$326,296 +2.5%
    2006$4,865 +8.7%$318,338 +11.1%
    2005$4,477 +356%$286,459 +407%
    2004$982 $56,500

    Find assessor info on the county website

    Neighborhood: 34219

    Nearby schools

    GreatSchools rating
    Schools provided by the listing agent
    • Elementary: Barbara A. Harvey Elementary
    • Middle: Buffalo Creek Middle
    • High: Parrish Community High

    Source: Stellar MLS. This data may not be complete. We recommend contacting the local school district to confirm school assignments for this home.

    Get a cash offer in 3 minutes
    Find out how much your home could sell for in as little as 3 minutes with a no-obligation cash offer.
    Estimated market value
    $617,600
    Get a cash offer in 3 minutes
    Find out how much your home could sell for in as little as 3 minutes with a no-obligation cash offer.
    Estimated market value
    $617,600