Skip main navigation
Off market
  • $515,200

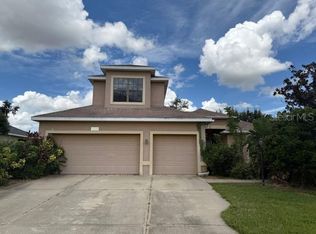
    11415 57th St E, Parrish, FL 34219

    3beds
    2,303sqft
    Single Family Residence
    Built in 2005
    10,201 Square Feet Lot
    $515,200 Zestimate®
    $224/sqft
    $3,232 Estimated rent

    Home value

    $515,200

    $489,000 - $541,000

    $3,232/mo

    Zestimate® history
    Loading
    Loading...

    Owner options

    List your home for rent

    $3,232/mo

    Rent Zestimate®

    Find your next renter with Zillow Rental Manager. Plus, with online applications, you can quickly screen prospective tenants – for free.

    Learn more

    $3,232/mo

    Rent Zestimate®

    Refinance and save

    $3,502/mo

    Est. payment

    Refinancing to a lower rate could help reduce your monthly payments and save thousands over the life of the loan.

    See today's rates

    $3,502/mo

    Est. payment

    Explore your selling options

    Work with a Zillow partner agent

    Leverage their expertise and Zillow's premium Showcase listings to get your home seen by more buyers.

    Get started

    List with your own agent

    Get your home in front of millions of buyers by listing it on Zillow.

    Learn how to do it

    Sell it yourself

    Take full control of how buyers see your home on Zillow by listing For Sale by Owner (FSBO).

    List your home

    What's special

    Is your motto "It just takes a little more to go FIRST CLASS?" If so, this is a must see pool/spa home located in the convenient Lexington community of Parrish FL. Unique features, upgrades and accents grace this home from the moment you enter through the leaded glass front door and stacked stone covered front porch. Upon entry you will be in awe of the open concept that is created with the 13 ft vaulted ceiling. Experience 6" crown molding in the majority of rooms and custom columns accent the formal dining room area. Fall in love with the upgraded kitchen which has a dimensional travertine stone back splash, 52 Inch solid wood cabinets with under counter lighting, new granite island bar with silicon granite farm sink. This is a truly well laid out kitchen with plenty of space to whip out some delicious meals. The split bedroom plan features plenty of privacy for guests. The master suite is spacious with dual walk in closets, a large bathroom that features his and hers vanities, a garden tub and walk in shower. The eat in kitchen overlooks the heated saltwater pool and spa via the aquarium window. Both the lanai and garage floor have epoxy fleck finishings. The backyard is fenced for the safety of your fur babies and the serious grill master need not worry about the weather because there is a covered gazebo designated to you during rain or shine. The lawn is meticulously landscaped with concrete curbing and hard wired lighting (on timers) making this home an evening showplace. If you expect first class then consider this home that has been well loved and maintained.

    This property is off market, which means it's not currently listed for sale or rent on Zillow. This may be different from what's available on other websites or public sources.

    Originating MLS: Sarasota - Manatee

    Facts & features

    Interior

    Bedrooms & bathrooms
    • Bedrooms: 3
    • Bathrooms: 3
    • Full bathrooms: 3
    Heating
    • Forced air
    Cooling
    • Central
    Appliances
    • Included: Dishwasher, Garbage disposal, Microwave, Refrigerator
    • Laundry: Laundry Room
    Features
    • Ceiling Fans(s), Eating Space In Kitchen, Open Floorplan, Split Bedroom, Walk-In Closet(s), Crown Molding, Solid Wood Cabinets, Solid Surface Counters, Window Treatments, Cathedral Ceiling(s), Tray Ceiling(s)
    • Flooring: Tile, Carpet
    • Windows: Blinds, Drapes
    • Has fireplace: No
    Interior area
    • Total interior livable area: 2,303 sqft

    Property

    Parking
    • Total spaces: 2
    • Parking features: Garage - Attached
    Features
    • Levels: One
    • Exterior features: Stone, Brick
    • Pool features: Gunite, Heated, Salt Water
    • Has spa: Yes
    • Spa features: In Ground
    • Fencing: Vinyl
    Lot
    • Size: 10,201 Square Feet
    • Dimensions: 85x120
    Details
    • Parcel number: 470932709
    • Zoning: PDR

    Construction

    Type & style
    • Home type: SingleFamily
    • Property subtype: Single Family Residence
    Materials
    • masonry
    • Roof: Composition
    Condition
    • Year built: 2005

    Utilities & green energy

    • Sewer: Public Sewer
    • Water: Public
    • Utilities for property: Sewer Connected, Cable Available, Public, Sprinkler Recycled, Sewer Available

    Community & HOA

    Community
    • Security: Security System
    • Subdivision: Lexington
    HOA
    • Has HOA: Yes
    • Amenities included: Playground, Fence Restrictions, Vehicle Restrictions
    • Services included: Maintenance Grounds, Common Area Taxes, Insurance, Maintenance Exterior, Maintenance Repairs, Escrow Reserves Fund, Manager
    • HOA fee: $92 monthly
    Location
    • Region: Parrish

    Financial & listing details

    • Price per square foot: $224/sqft
    • Tax assessed value: $422,643
    • Annual tax amount: $4,763
    • Listing terms: Cash, Conventional, FHA, VA Loan, USDA Loan
    • Ownership: Fee Simple

    Price history

    DateEventPrice
    10/21/2020Sold$390,000+2.7%$169/sqft
    Source: Public Record Report a problem
    8/31/2020Pending sale$379,900$165/sqft
    Source: KELLER WILLIAMS ON THE WATER #A4476274 Report a problem
    8/27/2020Listed for sale$379,900+63.4%$165/sqft
    Source: KELLER WILLIAMS ON THE WATER #A4476274 Report a problem
    2/3/2011Sold$232,500-6.6%$101/sqft
    Source: Public Record Report a problem
    11/19/2010Price change$249,000-4.2%$108/sqft
    Source: NRT Florida #M5815960 Report a problem
    9/5/2010Listed for sale$259,900-34.1%$113/sqft
    Source: NRT Florida #M5815960 Report a problem
    5/23/2005Sold$394,400+742.7%$171/sqft
    Source: Public Record Report a problem
    9/15/2004Sold$46,800$20/sqft
    Source: Public Record Report a problem

    Public tax history

    YearProperty taxesTax assessment
    2025$4,763 +2.7%$318,347 +2.9%
    2024$4,638 +1.2%$309,375 +3%
    2023$4,582 +2.4%$300,364 +3%
    2022$4,475 0%$291,616 +3%
    2021$4,475 +54.6%$283,122 +60.2%
    2020$2,894 +1.5%$176,714 +2.3%
    2019$2,852 $172,741 +1.9%
    2018$2,852 +1%$169,520 +2.1%
    2017$2,824 +0.5%$166,033 +2.1%
    2016$2,809 $162,618 +0.7%
    2015$2,809 $161,488 +0.8%
    2014$2,809 +0.2%$160,206 +1.5%
    2013$2,803 +280152%$157,838 +1.7%
    2012$1 $155,200 -7.5%
    2011$1 $167,854 -4.9%
    2010-- $176,575 -13.2%
    2009$4,188 +5.5%$203,340 -22.8%
    2008$3,969 -12.9%$263,532 -18.1%
    2007$4,555 -7.2%$321,893 +0.3%
    2006$4,906 +430.5%$320,796 +494.1%
    2005$925 -0.5%$54,000 +0.9%
    2004$930 $53,500
    Find assessor info on the county website

    Neighborhood: 34219

    Nearby schools

    GreatSchools rating
    Schools provided by the listing agent
    • Elementary: Barbara A. Harvey Elementary
    • Middle: Buffalo Creek Middle
    • High: Parrish Community High

    Source: The MLS. This data may not be complete. We recommend contacting the local school district to confirm school assignments for this home.

    Get a cash offer in 3 minutes
    Find out how much your home could sell for in as little as 3 minutes with a no-obligation cash offer.
    Estimated market value
    $515,200
    Get a cash offer in 3 minutes
    Find out how much your home could sell for in as little as 3 minutes with a no-obligation cash offer.
    Estimated market value
    $515,200