Skip main navigation
Sold for $370,000
  • $370,000

    11410 81st St E, Parrish, FL 34219

    4beds
    1,850sqft
    Single Family Residence
    Built in 2010
    8,102 Square Feet Lot
    $356,700 Zestimate®
    $200/sqft
    $2,630 Estimated rent

    Home value

    $356,700

    $339,000 - $375,000

    $2,630/mo

    Zestimate® history
    Loading
    Loading...

    Owner options

    List your home for rent

    $2,630/mo

    Rent Zestimate®

    Find your next renter with Zillow Rental Manager. Plus, with online applications, you can quickly screen prospective tenants – for free.

    Learn more

    $2,630/mo

    Rent Zestimate®

    Refinance and save

    $2,621/mo

    Est. payment

    Refinancing to a lower rate could help reduce your monthly payments and save thousands over the life of the loan.

    See today's rates

    $2,621/mo

    Est. payment

    Explore your selling options

    Work with a Zillow partner agent

    Leverage their expertise and Zillow's premium Showcase listings to get your home seen by more buyers.

    Get started

    List with your own agent

    Get your home in front of millions of buyers by listing it on Zillow.

    Learn how to do it

    Sell it yourself

    Take full control of how buyers see your home on Zillow by listing For Sale by Owner (FSBO).

    List your home

    What's special

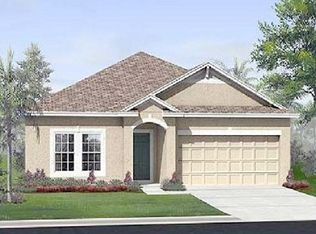
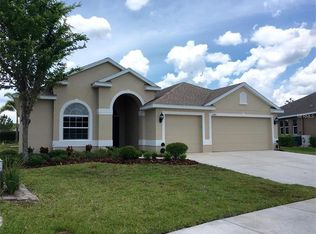
    Experience luxurious living with this exquisite, fully furnished home in the prestigious Boca Raton Model by Ryland Homes, located in the exclusive Copperstone gated community in Parrish. This home was the builder's model home and has been adorned with all the upgrades! Conveniently situated next to the highly-regarded Harvey Elementary School, this home epitomizes both convenience and elegance. Featuring 4 bedrooms and 2 bathrooms, this home offers an inviting open-concept family room and kitchen, seamlessly connecting indoor and outdoor living through sliding glass doors that lead to a covered, screened-in lanai. The kitchen is a culinary enthusiast's dream, complete with 42" maple spice cabinets, a central island, granite countertops, an exquisite backsplash, and high-end stainless steel appliances. The master suite serves as a luxurious retreat, featuring a spacious walk-in closet and a master bathroom with a walk-in shower, double sinks, and a zodiac countertop. American Cherry wood flooring adorns the master bedroom, while the other bedrooms feature upgraded carpet, and the rest of the home boasts 18x18 tile flooring. Elegant touches such as 5 1/4" crown molding and accent-painted walls add to the home's sophisticated ambiance. Additionally, hurricane shutters provide added peace of mind. Residents of the Copperstone community enjoy a wealth of amenities, including a clubhouse, fitness center, community pools, playground, sports field, basketball courts. Cable is also included in the HOA fee. This professionally decorated home, with every piece of furniture and decoration thoughtfully curated, offers a rare opportunity to own a turnkey-ready residence of this caliber. Why wait for a new home to be built when this meticulously maintained and turnkey-ready residence is available now. The North River Ranch community, where this home is located, is a master-planned development offering an array of benefits: Location: Convenient access to the Tampa Bay and Sarasota-Bradenton areas. Trails and Parks: Miles of biking and walking trails, parks, and green spaces. Education: New schools and educational facilities are planned, with several highly-rated schools nearby. Retail and Dining: The village center will feature retail shops, dining options, and essential services. The North River Ranch community is expanding, with a college and Publix store coming soon, and offers easy access to Lakewood Ranch. The seller is ready to close, so there's no need to pack or pay for movers – just bring your toothbrush and move right in.Don't miss this extraordinary opportunity – schedule your showing today!

    Zillow last checked:

    Listing updated:

    Listing Provided by:

    Brett Keyser, Jr 941-957-8425,

    RE/MAX ALLIANCE GROUP 941-954-5454

    Bought with:

    Elaine Adair, 3108496

    RE/MAX ALLIANCE GROUP

    Source: Stellar MLS,MLS#: A4615240MLS LogoOriginating MLS: Sarasota - Manatee

    Facts & features

    Interior

    Bedrooms & bathrooms
    • Bedrooms: 4
    • Bathrooms: 2
    • Full bathrooms: 2
    Primary bedroom
    • Features: Ceiling Fan(s), En Suite Bathroom, Walk-In Closet(s)
    • Level: First
    • Dimensions: 13x15
    Bedroom 2
    • Features: Ceiling Fan(s), Built-in Closet
    • Level: First
    • Dimensions: 11x11
    Bedroom 3
    • Features: Ceiling Fan(s), Built-in Closet
    • Level: First
    • Dimensions: 11x11
    Bedroom 4
    • Features: Built-in Closet
    • Level: First
    • Dimensions: 12x10
    Dinette
    • Level: First
    • Dimensions: 10x11
    Family room
    • Level: First
    Kitchen
    • Features: Pantry, Kitchen Island, Granite Counters
    • Level: First
    • Dimensions: 12x11
    Living room
    • Level: First
    • Dimensions: 15x19
    Heating
    • Central, Electric
    Cooling
    • Central Air
    Appliances
    • Included: Dishwasher, Dryer, Microwave, Range, Refrigerator, Washer
    • Laundry: Laundry Room
    Features
    • Attic Ventilator, Ceiling Fan(s), Crown Molding, Eating Space In Kitchen, Kitchen/Family Room Combo, Living Room/Dining Room Combo, Open Floorplan, Primary Bedroom Main Floor, Solid Surface Counters, Solid Wood Cabinets, Split Bedroom, Thermostat, Walk-In Closet(s)
    • Flooring: Carpet, Ceramic Tile, Hardwood
    • Windows: Blinds, Drapes, Rods, Window Treatments, Hurricane Shutters, Hurricane Shutters/Windows
    • Has fireplace: No
    Interior area
    • Total structure area: 2,453
    • Total interior livable area: 1,850 sqft

    Property

    Parking
    • Total spaces: 2
    • Parking features: Garage - Attached
    • Attached garage spaces: 2
    Features
    • Levels: One
    • Stories: 1
    • Patio & porch: Enclosed, Patio, Screened
    • Exterior features: Sidewalk
    Lot
    • Size: 8,102 sqft
    • Dimensions: 67.5 x 120
    • Features: Landscaped, Sidewalk
    • Residential vegetation: Mature Landscaping
    Details
    • Parcel number: 465506359
    • Zoning: PDR/NC
    • Special conditions: None

    Construction

    Type & style
    • Home type: SingleFamily
    • Architectural style: Contemporary,Florida
    • Property subtype: Single Family Residence
    Materials
    • Block, Stucco
    • Foundation: Slab
    • Roof: Shingle
    Condition
    • New construction: No
    • Year built: 2010
    Details
    • Builder model: Boca Raton
    • Builder name: Ryland Homes

    Utilities & green energy

    • Sewer: Public Sewer
    • Water: Public
    • Utilities for property: BB/HS Internet Available, Cable Connected, Electricity Connected, Phone Available, Public, Sewer Connected, Water Connected
    Green energy
    • Energy efficient items: Appliances

    Community & neighborhood

    Community
    • Community features: Clubhouse, Deed Restrictions, Fitness Center, Gated Community - No Guard, Playground, Pool, Sidewalks
    Location
    • Region: Parrish
    • Subdivision: COPPERSTONE PH I

    HOA & financial

    HOA
    • Has HOA: Yes
    • HOA fee: $190 monthly
    • Amenities included: Basketball Court, Cable TV, Clubhouse, Fitness Center, Gated, Playground, Pool, Recreation Facilities, Vehicle Restrictions
    • Services included: Cable TV, Community Pool, Reserve Fund, Maintenance Grounds, Manager, Pool Maintenance, Private Road, Recreational Facilities
    • Association name: Access Management- Vanessa Diaz- Hemmerick
    • Association phone: 813-607-2220
    Other fees
    • Pet fee: $0 monthly
    Other financial information
    • Total actual rent: 0

    Other

    Other facts
    • Listing terms: Cash,Conventional
    • Ownership: Fee Simple
    • Road surface type: Asphalt

    Price history

    DateEventPrice
    10/11/2024Sold$370,000-5.1%$200/sqft
    Source: Stellar MLS #A4615240 Report a problem
    9/16/2024Pending sale$390,000$211/sqft
    Source: Stellar MLS #A4615240 Report a problem
    7/3/2024Listed for sale$390,000-6%$211/sqft
    Source: Stellar MLS #A4615240 Report a problem
    1/1/2024Listing removed--
    Source: Stellar MLS #T3473059 Report a problem
    12/22/2023Price change$415,000-1.2%$224/sqft
    Source: Stellar MLS #T3473059 Report a problem
    12/21/2023Price change$420,000-2.3%$227/sqft
    Source: Stellar MLS #T3473059 Report a problem
    10/13/2023Price change$429,995-2.3%$232/sqft
    Source: Stellar MLS #T3473059 Report a problem
    9/23/2023Listed for sale$440,000-3.9%$238/sqft
    Source: Stellar MLS #T3473059 Report a problem
    8/16/2023Listing removed--
    Source: Stellar MLS #A4552757 Report a problem
    5/28/2023Listed for sale$458,000$248/sqft
    Source: Stellar MLS #A4552757 Report a problem
    5/23/2023Pending sale$458,000$248/sqft
    Source: Stellar MLS #A4552757 Report a problem
    3/31/2023Price change$458,000-0.4%$248/sqft
    Source: Stellar MLS #A4552757 Report a problem
    1/18/2023Price change$460,000-14%$249/sqft
    Source: RE/MAX International #A4552757 Report a problem
    11/19/2022Listed for sale$535,000+114.9%$289/sqft
    Source: Stellar MLS #A4552757 Report a problem
    8/25/2016Sold$248,990-0.4%$135/sqft
    Source: Public Record Report a problem
    6/6/2016Sold$249,900-5.7%$135/sqft
    Source: Agent Provided Report a problem
    5/8/2016Pending sale$264,990$143/sqft
    Source: STANDARD PACIFIC OF TAMPA #T2805783 Report a problem
    5/8/2016Listed for sale$264,990+41.1%$143/sqft
    Source: STANDARD PACIFIC OF TAMPA #T2805783 Report a problem
    3/1/2014Listing removed$187,852$102/sqft
    Source: Ryland Homes Report a problem
    2/28/2014Listed for sale$187,852+10.5%$102/sqft
    Source: Ryland Homes Report a problem
    4/10/2012Listing removed$169,990$92/sqft
    Source: New Homes Specialist #M1203 Report a problem
    2/10/2012Listed for sale$169,990$92/sqft
    Source: New Homes Specialist #M1203 Report a problem

    Public tax history

    YearProperty taxesTax assessment
    2025$4,276 -39.8%$170,283 -50.8%
    2024$7,104 +3.1%$345,791 +3.1%
    2023$6,891 +9.8%$335,338 +10%
    2022$6,276 +25.9%$304,853 +41.9%
    2021$4,984 +7%$214,902 +10%
    2020$4,657 -1.6%$195,379 -7.8%
    2019$4,734 $211,970 +8.1%
    2018$4,734 +0.5%$196,006 +4.4%
    2017$4,711 +19.3%$187,829 +4.2%
    2016$3,949 $180,328 +5.9%
    2015$3,949 $170,337 +20.6%
    2014$3,949 +6.1%$141,256 +12%
    2013$3,723 +372196%$126,121 +3.6%
    2012$1 $121,712 -6.6%
    2011$1 $130,248 +497.2%
    2010-- $21,810 -7%
    2009$1,769 +250.7%$23,450 -30%
    2008$505 +497.4%$33,500 +508.5%
    2007$84 $5,505

    Find assessor info on the county website

    Neighborhood: 34219

    Nearby schools

    GreatSchools rating
    Schools provided by the listing agent
    • Elementary: Barbara A. Harvey Elementary
    • Middle: Buffalo Creek Middle
    • High: Parrish Community High

    Source: Stellar MLS. This data may not be complete. We recommend contacting the local school district to confirm school assignments for this home.

    Get a cash offer in 3 minutes
    Find out how much your home could sell for in as little as 3 minutes with a no-obligation cash offer.
    Estimated market value
    $356,700
    Get a cash offer in 3 minutes
    Find out how much your home could sell for in as little as 3 minutes with a no-obligation cash offer.
    Estimated market value
    $356,700