Skip main navigation
Sold for $590,000
  • $590,000

    8008 114th Ave E, Parrish, FL 34219

    5beds
    3,349sqft
    Single Family Residence
    Built in 2008
    8,102 Square Feet Lot
    $539,300 Zestimate®
    $176/sqft
    $3,412 Estimated rent

    Home value

    $539,300

    $512,000 - $566,000

    $3,412/mo

    Zestimate® history
    Loading
    Loading...

    Owner options

    List your home for rent

    $3,412/mo

    Rent Zestimate®

    Find your next renter with Zillow Rental Manager. Plus, with online applications, you can quickly screen prospective tenants – for free.

    Learn more

    $3,412/mo

    Rent Zestimate®

    Refinance and save

    $4,030/mo

    Est. payment

    Refinancing to a lower rate could help reduce your monthly payments and save thousands over the life of the loan.

    See today's rates

    $4,030/mo

    Est. payment

    Explore your selling options

    Work with a Zillow partner agent

    Leverage their expertise and Zillow's premium Showcase listings to get your home seen by more buyers.

    Get started

    List with your own agent

    Get your home in front of millions of buyers by listing it on Zillow.

    Learn how to do it

    Sell it yourself

    Take full control of how buyers see your home on Zillow by listing For Sale by Owner (FSBO).

    List your home

    What's special

    Garage floorFully fenced yardResort style clubhouseBuilt-in electric fireplaceNew roofLarge bonus roomFitness center
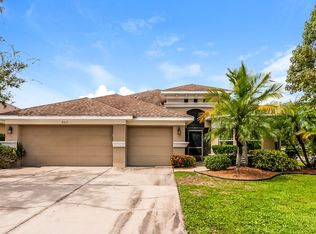
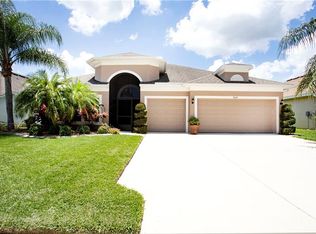
    BACK ON MARKET, BUYER FINANCING FELL THROUGH. NEW ROOF 8/2023. Welcome home to this stunning 5 bedroom, 3.5 baths with large bonus room. Home is on a corner lot with no neighbors on one side and a fully fenced yard. The home is an open concept and light and bright with wood laminate flooring on the first level from the front door, LR, DR, FR, kitchen and master suite. The kitchen has gorgeous granite countertops, 42" upper cabinets that have just been professionally refinished doors and draws, stainless-steel appliances with smart refrigerator, tile backsplash and large double cabinet pantry. The family room is off the kitchen and has a built-in electric fireplace for that cozy feel. The master suite is located on the first level with 2 large closets and master bath has 2 vanities, garden tub and a separate shower. Room for the whole family with 4 more spacious bedrooms and large bonus room upstairs. Garage floor recently epoxied, and walls painted. Home is equipped with a central vacuum. Community is gated with resort style clubhouse, 2 pools, fitness center, playground and sports court. HOA includes basic cable and internet. This is a growing area with lots of new schools to include a college, restaurants and new 200 bed hospital planned for 2025. Home warranty transferrable to buyer good through 7/2024

    Zillow last checked:

    Listing updated:

    Listed by:

    Alana Jeltema 941-713-2144,

    BETTER HOMES AND GARDENS REAL ESTATE ATCHLEY PROPE 941-556-9100,

    Alan Atchley 941-720-1641,

    BETTER HOMES AND GARDENS REAL ESTATE ATCHLEY PROPE

    Bought with:

    Taylor Colter, 3406946

    BETTER HOMES AND GARDENS REAL ESTATE ATCHLEY PROPE

    Source: Stellar MLS,MLS#: A4565745MLS LogoOriginating MLS: Sarasota - Manatee

    Facts & features

    Interior

    Bedrooms & bathrooms
    • Bedrooms: 5
    • Bathrooms: 4
    • Full bathrooms: 3
    • 1/2 bathrooms: 1
    Rooms
    • Room types: Bonus Room, Utility Room
    Primary bedroom
    • Level: First
    • Dimensions: 18x13
    Bedroom 2
    • Level: Second
    • Dimensions: 14x12
    Bedroom 3
    • Level: Second
    • Dimensions: 14x12
    Bedroom 4
    • Level: Second
    • Dimensions: 12x11
    Bathroom 5
    • Level: Second
    • Dimensions: 14x12
    Balcony porch lanai
    • Level: First
    • Dimensions: 22x9
    Bonus room
    • Level: Second
    • Dimensions: 19x18
    Dining room
    • Level: First
    • Dimensions: 21x12
    Family room
    • Level: First
    • Dimensions: 19x18
    Kitchen
    • Level: First
    • Dimensions: 20x13
    Living room
    • Level: First
    • Dimensions: 24x21
    Heating
    • Central
    Cooling
    • Central Air
    Appliances
    • Included: Dishwasher, Disposal, Electric Water Heater, Microwave, Range, Refrigerator, Washer
    • Laundry: Inside, Laundry Room
    Features
    • Ceiling Fan(s), Central Vacuum, Primary Bedroom Main Floor, Stone Counters, Thermostat, Walk-In Closet(s)
    • Flooring: Carpet, Ceramic Tile, Vinyl
    • Doors: Sliding Doors
    • Windows: Blinds, Rods, Shades, Hurricane Shutters, Hurricane Shutters/Windows
    • Has fireplace: Yes
    • Common walls with other units/homes: Corner Unit
    Interior area
    • Total structure area: 4,239
    • Total interior livable area: 3,349 sqft

    Property

    Parking
    • Total spaces: 3
    • Parking features: Driveway, Garage Door Opener
    • Attached garage spaces: 3
    • Has uncovered spaces: Yes
    Features
    • Levels: Two
    • Stories: 2
    • Patio & porch: Covered, Rear Porch, Screened
    • Exterior features: Irrigation System, Rain Gutters, Sidewalk
    • Pool features: Other
    • Fencing: Fenced,Vinyl
    Lot
    • Size: 8,102 Square Feet
    • Features: Corner Lot, In County, Landscaped, Sidewalk, Unincorporated
    • Residential vegetation: Mature Landscaping, Trees/Landscaped
    Details
    • Parcel number: 465507659
    • Zoning: PDR/NC
    • Special conditions: None

    Construction

    Type & style
    • Home type: SingleFamily
    • Architectural style: Florida
    • Property subtype: Single Family Residence
    Materials
    • Block, Stucco, Wood Frame
    • Foundation: Slab
    • Roof: Shingle
    Condition
    • New construction: No
    • Year built: 2008

    Utilities & green energy

    • Sewer: Public Sewer
    • Water: Public
    • Utilities for property: Cable Available, Electricity Available, Phone Available, Sewer Available, Street Lights, Underground Utilities, Water Available
    Green energy
    • Water conservation: Irrigation-Reclaimed Water

    Community & HOA

    Community
    • Features: Clubhouse, Deed Restrictions, Fitness Center, Gated, Irrigation-Reclaimed Water, Playground, Pool, Restaurant, Sidewalks
    • Security: Gated Community, Smoke Detector(s)
    • Pet fee: $0 monthly
    • Subdivision: COPPERSTONE PH I
    HOA
    • Has HOA: Yes
    • Amenities included: Basketball Court, Cable TV, Clubhouse, Fitness Center, Gated, Playground, Pool, Recreation Facilities
    • Services included: Cable TV, Community Pool, Internet, Pool Maintenance, Private Road, Recreational Facilities
    • HOA fee: $170 monthly
    • HOA name: Castle Group/Lesly Chandelier
    • HOA phone: 941-776-8593
    Location
    • Region: Parrish

    Financial & listing details

    • Price per square foot: $176/sqft
    • Tax assessed value: $476,317
    • Annual tax amount: $7,649
    • Date on market: 3/30/2023
    • Cumulative days on market: 169 days
    • Listing terms: Cash,Conventional,FHA,VA Loan
    • Ownership: Fee Simple
    • Total actual rent: 0
    • Electric utility on property: Yes
    • Road surface type: Paved, Asphalt

    Price history

    DateEventPrice
    11/6/2023Sold$590,000-1.6%$176/sqft
    Source: Stellar MLS #A4565745 Report a problem
    9/29/2023Pending sale$599,500$179/sqft
    Source: Stellar MLS #A4565745 Report a problem
    8/9/2023Price change$599,500-3.3%$179/sqft
    Source: Stellar MLS #A4565745 Report a problem
    8/3/2023Pending sale$619,900$185/sqft
    Source: Stellar MLS #A4565745 Report a problem
    6/5/2023Price change$619,900-0.8%$185/sqft
    Source: Stellar MLS #A4565745 Report a problem
    5/11/2023Price change$625,000-3.6%$187/sqft
    Source: Stellar MLS #A4565745 Report a problem
    4/26/2023Listed for sale$648,500$194/sqft
    Source: Stellar MLS #A4565745 Report a problem
    4/18/2023Listing removed--
    Source: Stellar MLS #A4565745 Report a problem
    3/30/2023Listed for sale$648,500+59.1%$194/sqft
    Source: Stellar MLS #A4565745 Report a problem
    2/24/2021Sold$407,500-3%$122/sqft
    Source: Stellar MLS #A4488549 Report a problem
    2/1/2021Pending sale$419,900$125/sqft
    Source: FINE PROPERTIES #A4488549 Report a problem
    2/1/2021Listed for sale$419,900$125/sqft
    Source: FINE PROPERTIES #A4488549 Report a problem
    2/1/2021Pending sale$419,900$125/sqft
    Source: Stellar MLS #A4488549 Report a problem
    1/30/2021Price change$419,900-4.6%$125/sqft
    Source: Stellar MLS #A4488549 Report a problem
    1/24/2021Pending sale$440,000$131/sqft
    Source: FINE PROPERTIES #A4488549 Report a problem
    1/24/2021Listed for sale$440,000$131/sqft
    Source: FINE PROPERTIES #A4488549 Report a problem
    1/24/2021Pending sale$440,000$131/sqft
    Source: Stellar MLS #A4488549 Report a problem
    1/15/2021Listed for sale$440,000+46.7%$131/sqft
    Source: Stellar MLS #A4488549 Report a problem
    4/20/2017Sold$299,900$90/sqft
    Source: Public Record Report a problem
    3/15/2017Pending sale$299,900$90/sqft
    Source: Keller Williams - Greater Manatee #A4173744 Report a problem
    3/9/2017Listed for sale$299,900$90/sqft
    Source: KELLER WILLIAMS ON THE WATER #A4173744 Report a problem
    1/27/2017Listing removed$299,900$90/sqft
    Source: Keller Williams - Greater Manatee #A4173744 Report a problem
    1/11/2017Pending sale$299,900$90/sqft
    Source: Keller Williams - Greater Manatee #A4173744 Report a problem
    1/6/2017Listed for sale$299,900-1.2%$90/sqft
    Source: KELLER WILLIAMS ON THE WATER #A4173744 Report a problem
    11/7/2008Sold$303,500$91/sqft
    Source: Public Record Report a problem

    Public tax history

    YearProperty taxesTax assessment
    2025$8,416 -7.6%$476,317 -10.7%
    2024$9,106 +15.8%$533,688 +17%
    2023$7,865 +2.8%$456,132 +3%
    2022$7,649 +36.2%$442,847 +49.1%
    2021$5,617 +1.8%$297,011 +1.4%
    2020$5,519 -0.3%$292,910 -3.9%
    2019$5,538 $304,688 +1.9%
    2018$5,538 -2.5%$299,007 +47.6%
    2017$5,682 +34.8%$202,519 +2.1%
    2016$4,214 $198,354 +0.7%
    2015$4,214 $196,975 +0.8%
    2014$4,214 +1.3%$195,412 +1.5%
    2013$4,161 +416004%$192,524 +1.7%
    2012$1 $189,306 -0.2%
    2011$1 $189,620 +1.5%
    2010-- $186,818 +2.7%
    2009$3,771 +625.8%$181,907 +427.3%
    2008$520 +515.3%$34,500 +526.7%
    2007$84 $5,505
    Find assessor info on the county website

    Neighborhood: 34219

    Nearby schools

    GreatSchools rating
    Schools provided by the listing agent
    • Elementary: Barbara A. Harvey Elementary
    • Middle: Buffalo Creek Middle
    • High: Parrish Community High

    Source: Stellar MLS. This data may not be complete. We recommend contacting the local school district to confirm school assignments for this home.

    Get a cash offer in 3 minutes
    Find out how much your home could sell for in as little as 3 minutes with a no-obligation cash offer.
    Estimated market value
    $539,300
    Get a cash offer in 3 minutes
    Find out how much your home could sell for in as little as 3 minutes with a no-obligation cash offer.
    Estimated market value
    $539,300