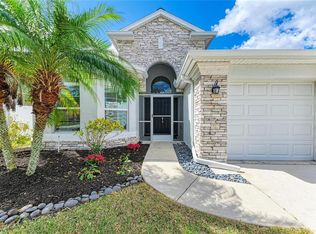
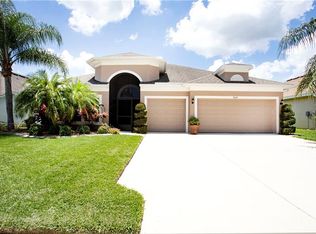
JUST REDUCED!!!!! ***AN ENTERTAINER’S DREAM IN COPPERSTONE!*** With spacious kitchen and living areas, a private home theatre room and an incredible outdoor pool and patio designed to entertain, this newly listed 4 bedroom, 3 bathroom home has many amazing upgrades...THERE'S NOTHING QUITE LIKE IT ON THE MARKET! The modern outdoor living space features a RESORT STYLE CAGED POOL AND SPA installed in 2021-2022 with nebula lighting, a covered patio space with a mounted TV and a PRIVATE FENCED YARD with newly updated landscape lighting. Venture indoors and you'll find a meticulously maintained home equipped with NEWER APPLIANCES, UPDATED FLOORING, a whole house Culligan water softener/filtration system and all new ceiling fans. You'll appreciate the two new A/C's, new fencing, new hot water heater and the BRAND NEW ROOF!!! If you decide to entertain indoors, the upstairs BONUS THEATRE ROOM features state-of-the-art audio video equipment and blackout curtains is perfect for viewing movies with your friends and family. Additional features of this home include a neutral color pallet throughout, premium quartz finishes, luxury vinyl flooring, loads of storage space and a very large 3 CAR GARAGE. This home stands out amongst the others and is ideally located in a gated neighborhood near schools, shopping and all that Parrish has to offer!
Sold for $615,000
Zillow last checked:
Listing updated:
Bought with:
Thomas Fara, 3491994
MARCUS & COMPANY REALTY
Source: Stellar MLS,MLS#: A4656249 Originating MLS: Sarasota - Manatee
Originating MLS: Sarasota - Manatee
Price history
| Date | Event | Price |
|---|---|---|
| 4/24/2026 | Sold | $615,000-5.4%$237/sqft |
Source:  Stellar MLS #A4656249 Report a problem Stellar MLS #A4656249 Report a problem | ||
| 2/19/2026 | Pending sale | $649,900$251/sqft |
Source: Stellar MLS #A4656249 Report a problem | ||
| 11/1/2025 | Price change | $649,900-4.3%$251/sqft |
Source: Stellar MLS #A4656249 Report a problem | ||
| 9/9/2025 | Price change | $679,000-1.5%$262/sqft |
Source: Stellar MLS #A4656249 Report a problem | ||
| 6/17/2025 | Listed for sale | $689,000+21.1%$266/sqft |
Source: Stellar MLS #A4656249 Report a problem | ||
| 10/30/2024 | Listing removed | $569,000-17.4%$220/sqft |
Source: Stellar MLS #A4512240 Report a problem | ||
| 8/30/2024 | Price change | $689,000-1.4%$266/sqft |
Source: Stellar MLS #A4616321 Report a problem | ||
| 7/9/2024 | Listed for sale | $699,000+22.8%$270/sqft |
Source: Stellar MLS #A4616321 Report a problem | ||
| 10/30/2023 | Listing removed | -- |
Source: Stellar MLS #A4512240 Report a problem | ||
| 11/2/2021 | Sold | $569,000$220/sqft |
Source: Public Record Report a problem | ||
| 9/27/2021 | Pending sale | $569,000$220/sqft |
Source: Stellar MLS #A4512240 Report a problem | ||
| 9/14/2021 | Listed for sale | $569,000+103.3%$220/sqft |
Source: Stellar MLS #A4512240 Report a problem | ||
| 5/31/2018 | Sold | $279,900$108/sqft |
Source: Public Record Report a problem | ||
| 4/15/2018 | Pending sale | $279,900$108/sqft |
Source: Better Homes and Gardens Real Estate Atchley Properties #A4211574 Report a problem | ||
| 3/27/2018 | Price change | $279,900-0.7%$108/sqft |
Source: Better Homes and Gardens Real Estate Atchley Properties #A4211574 Report a problem | ||
| 2/26/2018 | Listed for sale | $282,000+41%$109/sqft |
Source: Better Homes and Gardens Real Estate Atchley Properties #A4211574 Report a problem | ||
| 1/4/2011 | Sold | $199,990$77/sqft |
Source: Public Record Report a problem | ||

Get a cash offer in 3 minutes
Find out how much your home could sell for in as little as 3 minutes with a no-obligation cash offer.
Estimated market value
$610,500
