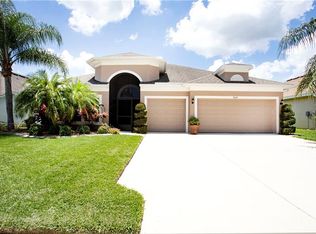
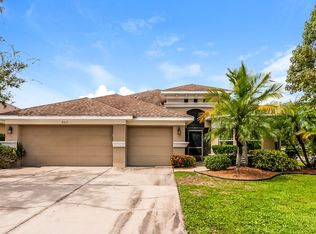
Virtually Staged. Ideally located in the gated Copperstone community, this updated 4-bedroom, 3-bath home with a 3-car garage sits just down the street from the clubhouse and within walking distance to shopping, the new Parrish community park, and both the elementary and high school — offering the convenience today’s families value most. Modern touches throughout include 9.5 ft ceilings and a stunning living room with a custom fireplace, built-ins, and accent lighting. Triple stacking sliding glass doors open seamlessly to the screened lanai, creating the perfect space for weekend gatherings or quiet evenings at home. The well-balanced split-bedroom layout offers privacy and functionality, complemented by an additional living space and dedicated office ideal for a playroom, study, or remote work. At the heart of the home, the chef-inspired granite kitchen features abundant cabinetry, pantry storage, updated appliances, breakfast seating, and a dedicated dining space for holidays and celebrations. The primary suite offers generous natural light, an oversized walk-in closet, soaking tub, and separate shower. Durable luxury vinyl and tile flooring provide style with everyday practicality, while generous storage throughout means less clutter, more organization, and a home that feels spacious and serene. Beautifully renovated laundry room with lots of cabinets Thoughtful capital upgrades add lasting value, including a 2026 roof, two renovated bathrooms (2022), custom fireplace with accent lighting, custom laundry room (2023), new appliances (2022), gutters, and a 50-amp Tesla EV charger. Copperstone HOA includes cable and internet, two resort-style pools, fitness center, basketball courts, playground and an active community calendar. Location. Thoughtful updates. Move-in ready comfort. Elevated living in one of the most desirable locations — an opportunity not to be missed. Schedule your private showing today. One or more photos have been virtually staged
Sold for $435,000
Zillow last checked:
Listing updated:
Bought with:
Tanecia Buckner LLC, 3482538
TB REAL ESTATE GROUP, LLC
Source: Stellar MLS,MLS#: A4683105 Originating MLS: Sarasota - Manatee
Originating MLS: Sarasota - Manatee
Price history
| Date | Event | Price |
|---|---|---|
| 6/22/2026 | Sold | $435,000-1.1%$176/sqft |
Source:  Stellar MLS #A4683105 Report a problem Stellar MLS #A4683105 Report a problem | ||
| 5/9/2026 | Pending sale | $439,900$178/sqft |
Source: Stellar MLS #A4683105 Report a problem | ||
| 4/10/2026 | Price change | $439,900-4.4%$178/sqft |
Source: Stellar MLS #A4683105 Report a problem | ||
| 3/17/2026 | Price change | $460,000-3.2%$186/sqft |
Source: Stellar MLS #A4683105 Report a problem | ||
| 2/26/2026 | Price change | $475,000-2.9%$192/sqft |
Source: Stellar MLS #A4683105 Report a problem | ||
| 2/19/2026 | Listed for sale | $489,000+28.7%$198/sqft |
Source: Stellar MLS #A4683105 Report a problem | ||
| 4/29/2021 | Sold | $380,000+2.7%$154/sqft |
Source: Public Record Report a problem | ||
| 3/15/2021 | Pending sale | $369,990$150/sqft |
Source: Stellar MLS #A4494073 Report a problem | ||
| 3/11/2021 | Listed for sale | $369,990+34.3%$150/sqft |
Source: Stellar MLS #A4494073 Report a problem | ||
| 6/6/2018 | Sold | $275,500-3%$111/sqft |
Source: Public Record Report a problem | ||
| 3/4/2018 | Listed for sale | $284,000+31.5%$115/sqft |
Source: RADINKA INTERNATIONAL RLTY LLC #A4211788 Report a problem | ||
| 11/29/2012 | Sold | $215,943+0.9%$87/sqft |
Source: Public Record Report a problem | ||
| 9/5/2012 | Price change | $214,060-4.4%$87/sqft |
Source: RYLAND HOMES OF FLORIDA REALTY #T2528278 Report a problem | ||
| 9/1/2012 | Price change | $223,940+4.6%$91/sqft |
Source: Ryland Homes Report a problem | ||
| 7/28/2012 | Price change | $214,060+2%$87/sqft |
Source: Ryland Homes Report a problem | ||
| 7/15/2012 | Listed for sale | $209,835$85/sqft |
Source: Ryland Homes Report a problem | ||

Get a cash offer in 3 minutes
Find out how much your home could sell for in as little as 3 minutes with a no-obligation cash offer.
Estimated market value
$433,000
