This is one you MUST SEE! This POOL HOME is furnished and comes LOADED with upgrades that you WILL NOT have with a newly constructed home! NOT IN A FLOOD ZONE, LOW HOA FEES! This two-year old home has been lovingly maintained and is immaculate. This is the "Marsala" model, which is the largest home offered in Antigua at Wellen Park. It boasts 3 bdrm, 3 full baths and a flex room! This home has been refined and upgraded throughout. The upgrades include: Epoxy garage floor, large overhead garage storage racks were installed as well as pull down attic stairs for additional storage. A coastal backsplash was installed in the chef's kitchen, there is a custom built home office for two, an widened driveway which affords spacious parking, gutters were installed around entire home, new professional landscaping which also includes fabulous privacy shrubs surrounding pool lanai. There is an extensive trim package :crown moulding, board and batten wainscotting, and archway trim, as well as a custom built beautiful electric fireplace in the family room. The location of this home is convenient! Within two minutes, you could be at the new Costco (lowest gas prices in town!) or Publix shopping center for your needs. You will be perfectly situated to be able to ride your golf cart or bicycle to all that Wellen Park has to offer! Wellen Park is a large master planned community with many neighborhoods as well as a phenomenal downtown area that boasts restaurants, shopping, concerts and numerous events! There are also convenient medical facilities nearby. Antigua at Wellen Park is a unique neighborhood because of its close proximity to your work or the beach because of its easy access to US 41 and I-75. Don't forget that you will also be within walking distance of the new "Cool Today" Park, which is home to the Atlanta Braves training facility! If you are interested in purchasing this home as a rental unit, the HOA permits approved rentals with a one month minimum! Whether you are a snowbird looking for a great turn-key home or a full-time Floridian, this one has everything! Why build a home when you can get a far greater value with extensive upgrades and is MOVE IN READY! Don't wait, schedule your showing today! The seller is offering a one year home warranty.
Sold for $560,000
$560,000
11410 BURGUNDY DRIVE, VENICE, FL 34293
3beds
2,201sqft
Single Family Residence
Built in 2023
6,372 Square Feet Lot
$527,500 Zestimate®
$254/sqft
$3,391 Estimated rent
Home value
$527,500
$485,000 - $575,000
$3,391/mo
Zestimate® history
Owner options
List your home for rent
$3,391/mo
Rent Zestimate®
Find your next renter with Zillow Rental Manager. Plus, with online applications, you can quickly screen prospective tenants – for free.
$3,391/mo
Rent Zestimate®
Refinance and save
$3,932/mo
Est. payment
Refinancing to a lower rate could help reduce your monthly payments and save thousands over the life of the loan.
$3,932/mo
Est. payment
Explore your selling options
Work with a Zillow partner agent
Leverage their expertise and Zillow's premium Showcase listings to get your home seen by more buyers.
Get startedList with your own agent
Get your home in front of millions of buyers by listing it on Zillow.
Learn how to do itSell it yourself
Take full control of how buyers see your home on Zillow by listing For Sale by Owner (FSBO).
List your homeWhat's special
Pool homeCoastal backsplashCustom built home officeSpacious parkingPull down attic stairsEpoxy garage floorExtensive trim package
Zillow last checked:
Listing updated:
Listed by:
Alin Zdroba 888-817-3383,
PROPERTIO 888-817-3383
Bought with:
Andrew Haddad, 3146867
COMPASS FLORIDA LLC
Source: Stellar MLS,MLS#: O6262695 Originating MLS: Orlando Regional
Originating MLS: Orlando Regional
Facts & features
Interior
Bedrooms & bathrooms
- Bedrooms: 3
- Bathrooms: 3
- Full bathrooms: 3
Rooms
- Room types: Den/Library/Office
Primary bedroom
- Features: Walk-In Closet(s)
- Level: First
- Dimensions: 15x14
Kitchen
- Level: First
- Dimensions: 20x14
Living room
- Level: First
- Dimensions: 24x16
Heating
- Electric, Heat Pump
Cooling
- Central Air
Appliances
- Included: Convection Oven, Dishwasher, Disposal, Dryer, Electric Water Heater, Microwave, Range, Refrigerator, Washer
- Laundry: Inside, Laundry Room
Features
- Built-in Features, Ceiling Fan(s), Crown Molding, Eating Space In Kitchen, High Ceilings, Kitchen/Family Room Combo, Living Room/Dining Room Combo, Open Floorplan, Primary Bedroom Main Floor, Smart Home, Solid Surface Counters, Split Bedroom, Thermostat, Walk-In Closet(s)
- Flooring: Ceramic Tile
- Doors: Sliding Doors
- Windows: Window Treatments
- Has fireplace: Yes
- Fireplace features: Electric, Family Room
- Furnished: Yes
Interior area
- Total structure area: 2,426
- Total interior livable area: 2,201 sqft
Property
Parking
- Total spaces: 2
- Parking features: Garage - Attached
- Attached garage spaces: 2
Accessibility
- Accessibility features: Accessible Approach with Ramp, Accessible Bedroom, Accessible Closets, Accessible Common Area, Accessible Full Bath, Accessible Hallway(s), Central Living Area
Features
- Levels: One
- Stories: 1
- Patio & porch: Rear Porch, Screened
- Exterior features: Irrigation System, Lighting, Sidewalk
- Has private pool: Yes
- Pool features: Child Safety Fence, Gunite, Heated, In Ground, Lighting, Screen Enclosure
- Has spa: Yes
- Spa features: Heated, In Ground
- Has view: Yes
- View description: Water, Pond
- Has water view: Yes
- Water view: Water,Pond
- Waterfront features: Lake, Pond
Lot
- Size: 6,372 Square Feet
- Features: Landscaped, Level, Near Public Transit, Sidewalk
- Residential vegetation: Mature Landscaping, Trees/Landscaped
Details
- Parcel number: 0786100163
- Zoning: V
- Special conditions: None
Construction
Type & style
- Home type: SingleFamily
- Architectural style: Florida,Ranch
- Property subtype: Single Family Residence
Materials
- Concrete
- Foundation: Slab
- Roof: Tile
Condition
- Completed
- New construction: No
- Year built: 2023
Details
- Builder model: Marsala
- Builder name: Lennar
Utilities & green energy
- Sewer: Public Sewer
- Water: Public
- Utilities for property: Electricity Connected
Community & HOA
Community
- Features: Lake, Community Mailbox, Deed Restrictions, Gated Community - No Guard, Golf Carts OK, Irrigation-Reclaimed Water, No Truck/RV/Motorcycle Parking, Sidewalks
- Security: Gated Community, Smoke Detector(s)
- Pet fee: $0 monthly
- Subdivision: ANTIGUA/WELLEN PARK
HOA
- Has HOA: Yes
- Amenities included: Cable TV, Gated, Maintenance, Other
- Services included: Cable TV, Internet, Maintenance Grounds, Private Road, Security
- HOA fee: $294 monthly
- HOA name: Tropical Isles-Jeanne Roedding, LCAM
- HOA phone: 941-487-7927
Location
- Region: Venice
Financial & listing details
- Price per square foot: $254/sqft
- Tax assessed value: $409,700
- Annual tax amount: $8,172
- Date on market: 12/5/2024
- Cumulative days on market: 1 day
- Listing terms: Cash,Conventional
- Ownership: Fee Simple
- Total actual rent: 0
- Electric utility on property: Yes
- Road surface type: Paved, Asphalt
Price history
| Date | Event | Price |
|---|---|---|
| 12/19/2024 | Sold | $560,000-3.9%$254/sqft |
Source:  Stellar MLS #O6262695 Report a problem Stellar MLS #O6262695 Report a problem | ||
| 12/7/2024 | Pending sale | $583,000$265/sqft |
Source: Stellar MLS #O6262695 Report a problem | ||
| 12/5/2024 | Listed for sale | $583,000+4.2%$265/sqft |
Source: Stellar MLS #O6262695 Report a problem | ||
| 2/14/2023 | Sold | $559,300+0.3%$254/sqft |
Source: Public Record Report a problem | ||
| 1/6/2023 | Listed for sale | $557,817-5.2%$253/sqft |
Source:  Lennar Homes Report a problem Lennar Homes Report a problem | ||
| 12/21/2022 | Listing removed | -- |
Source: Lennar Homes Report a problem | ||
| 12/20/2022 | Listed for sale | $588,201$267/sqft |
Source: Lennar Homes Report a problem | ||
Public tax history
| Year | Property taxes | Tax assessment |
|---|---|---|
| 2025 | $8,294 -2.6% | $409,700 -14.5% |
| 2024 | $8,513 +141.4% | $478,948 +377.5% |
| 2023 | $3,526 | $100,300 |
| 2022 | -- | -- |
Find assessor info on the county website
Neighborhood: 34293
Nearby homes
- $356,5353 bd2 ba1.6k sqft11420 Burgundy Dr, Venice, FL 34293Sold

- $600,0004 bd3 ba2k sqft11400 Burgundy Dr, Venice, FL 34293Sold
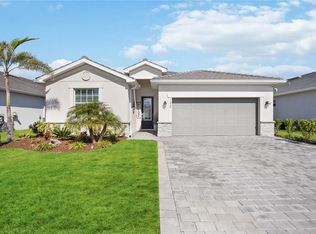
- $389,6004 bd3 ba2k sqft11430 Burgundy Dr, Venice, FL 34293Off Market
- $535,3003 bd3 ba2.2k sqft11390 Burgundy Dr, Venice, FL 34293Off Market
- $368,4004 bd3 ba2k sqft19160 Bordeaux Ct, Venice, FL 34293Sold
- $447,9003 bd3 ba1.8k sqft11440 Burgundy Dr, Venice, FL 34293Off Market
- $380,5004 bd3 ba2k sqft11380 Burgundy Dr, Venice, FL 34293Sold
- $538,6003 bd3 ba2.2k sqft11399 Burgundy Dr, Venice, FL 34293Off Market
Nearby schools
GreatSchools rating
- 9/10Taylor Ranch Elementary SchoolGrades: PK-5Distance: 3.1 mi
- 7/10Venice Middle SchoolGrades: 6-8Distance: 3.8 mi
- 7/10Venice Senior High SchoolGrades: 9-12Distance: 9 mi
Schools provided by the listing agent
- Elementary: Taylor Ranch Elementary
- Middle: Venice Area Middle
- High: Venice Senior High
Source: Stellar MLS. This data may not be complete. We recommend contacting the local school district to confirm school assignments for this home.
Get a cash offer in 3 minutes
Find out how much your home could sell for in as little as 3 minutes with a no-obligation cash offer.
Estimated market value
$527,500
Get a cash offer in 3 minutes
Find out how much your home could sell for in as little as 3 minutes with a no-obligation cash offer.
Estimated market value
$527,500
- Florida
- Sarasota County
- Venice
- 34293
- 11410 BURGUNDY DRIVE
Nearby cities
Nearby neighborhoods
Nearby zip codes
Other Venice Topics
