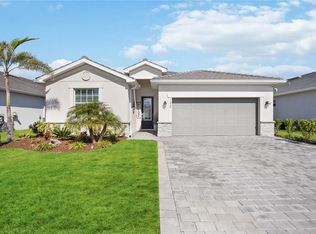
The home is a MUST SEE!! The home is located in beautiful and active Wellen Park. This charming property boasts 3 bedrooms and 2 bathrooms, offering a perfect blend of comfort and style. There are numerous upgrades to this home, which you will not find with a newly constructed home! As you approach this lovely home, you are greeted by a well-maintained exterior with lush landscaping and a welcoming front porch. Step inside to discover a spacious and bright living area, featuring high ceilings and large windows that flood the space with natural light. The open floor plan seamlessly connects the living room, dining area, and kitchen, creating an ideal setting for entertaining guests or simply relaxing with your loved ones. The kitchen is a chef's dream, complete with modern appliances, ample cabinet space, and a convenient breakfast bar. The adjacent dining area is perfect for enjoying meals with family and friends. The master bedroom is a peaceful retreat, offering a generous layout, a walk-in closet, and an en-suite bathroom with dual sinks and beautiful shiplap accent mirror wall. The two additional bedrooms are well-appointed and share a stylish full bathroom. There are many upgrades which include: extended driveway, epoxy garage floor with ceiling mounted storage racks, storage closet and additional work bench and cabinetry in garage, crown mouldings, custom master walk- in closet, additional kitchen storage which includes an added pantry as well as pull out cabinet shelving. There are so many other additional added features, you must see! Step outside to the screened lanai, where you can savor your morning coffee or unwind in the evenings while enjoying the serene views of the surrounding greenery. The backyard provides a private oasis, perfect for outdoor gatherings.
Sold for $356,535
$356,535
11420 BURGUNDY DRIVE, VENICE, FL 34293
3beds
1,681sqft
Single Family Residence
Built in 2023
6,372 Square Feet Lot
$350,300 Zestimate®
$212/sqft
$2,439 Estimated rent
Home value
$350,300
$319,000 - $385,000
$2,439/mo
Zestimate® history
Owner options
List your home for rent
$2,439/mo
Rent Zestimate®
Find your next renter with Zillow Rental Manager. Plus, with online applications, you can quickly screen prospective tenants – for free.
$2,439/mo
Rent Zestimate®
Refinance and save
$2,619/mo
Est. payment
Refinancing to a lower rate could help reduce your monthly payments and save thousands over the life of the loan.
$2,619/mo
Est. payment
Explore your selling options
Work with a Zillow partner agent
Leverage their expertise and Zillow's premium Showcase listings to get your home seen by more buyers.
Get startedList with your own agent
Get your home in front of millions of buyers by listing it on Zillow.
Learn how to do itSell it yourself
Take full control of how buyers see your home on Zillow by listing For Sale by Owner (FSBO).
List your homeWhat's special
Screened lanaiHigh ceilingsWelcoming front porchCustom master walk-in closetWell-maintained exteriorAmple cabinet spaceConvenient breakfast bar
Zillow last checked:
Listing updated:
Listed by:
Alin Zdroba 888-817-3383,
PROPERTIO 888-817-3383
Bought with:
Eric Eisenfeld, 3491942
COLDWELL BANKER REALTY
Source: Stellar MLS,MLS#: O6378277 Originating MLS: Orlando Regional
Originating MLS: Orlando Regional
Facts & features
Interior
Bedrooms & bathrooms
- Bedrooms: 3
- Bathrooms: 2
- Full bathrooms: 2
Primary bedroom
- Features: Walk-In Closet(s)
- Level: First
- Area: 180 Square Feet
- Dimensions: 12x15
Kitchen
- Level: First
- Area: 228 Square Feet
- Dimensions: 12x19
Living room
- Level: First
- Area: 210 Square Feet
- Dimensions: 14x15
Heating
- Central
Cooling
- Central Air
Appliances
- Included: Dishwasher, Disposal, Dryer, Electric Water Heater, Microwave, Range, Range Hood, Refrigerator, Washer
- Laundry: Other
Features
- Ceiling Fan(s), Crown Molding, Eating Space In Kitchen, High Ceilings, Living Room/Dining Room Combo, Open Floorplan, Primary Bedroom Main Floor, Solid Surface Counters, Split Bedroom, Thermostat, Walk-In Closet(s)
- Flooring: Ceramic Tile
- Doors: Sliding Doors
- Windows: Storm Window(s), Window Treatments
- Has fireplace: No
Interior area
- Total structure area: 2,281
- Total interior livable area: 1,681 sqft
Property
Parking
- Total spaces: 2
- Parking features: Driveway
- Attached garage spaces: 2
- Has uncovered spaces: Yes
Features
- Levels: One
- Stories: 1
- Patio & porch: Porch, Screened
- Exterior features: Irrigation System, Lighting
- Has view: Yes
- View description: Water
- Water view: Water
- Waterfront features: Lake
Lot
- Size: 6,372 Square Feet
Details
- Parcel number: 0786100164
- Zoning: V
- Special conditions: None
Construction
Type & style
- Home type: SingleFamily
- Property subtype: Single Family Residence
Materials
- Concrete, Stucco
- Foundation: Slab
- Roof: Shingle
Condition
- Completed
- New construction: No
- Year built: 2023
Details
- Builder model: Capri
- Builder name: Lennar
Utilities & green energy
- Sewer: Public Sewer
- Water: Public
- Utilities for property: Electricity Connected
Community & HOA
Community
- Features: Lake, Water Access, Buyer Approval Required, Community Mailbox, Deed Restrictions, Gated Community - Guard, Golf Carts OK, Irrigation-Reclaimed Water, Sidewalks
- Security: Gated Community, Smoke Detector(s)
- Pet fee: $0 monthly
- Subdivision: ANTIGUA/WELLEN PARK
HOA
- Has HOA: Yes
- Amenities included: Cable TV, Gated
- Services included: Cable TV, Internet, Maintenance Grounds, Private Road, Security
- HOA fee: $299 monthly
- HOA name: Tropical Isles Management Co
Location
- Region: Venice
Financial & listing details
- Price per square foot: $212/sqft
- Tax assessed value: $305,100
- Annual tax amount: $5,235
- Date on market: 1/29/2026
- Cumulative days on market: 11 days
- Ownership: Fee Simple
- Total actual rent: 0
- Electric utility on property: Yes
- Road surface type: Asphalt
Price history
| Date | Event | Price |
|---|---|---|
| 3/9/2026 | Sold | $356,535+0.4%$212/sqft |
Source:  Stellar MLS #O6378277 Report a problem Stellar MLS #O6378277 Report a problem | ||
| 2/9/2026 | Pending sale | $355,000$211/sqft |
Source: Stellar MLS #O6378277 Report a problem | ||
| 2/8/2026 | Price change | $355,000-6.3%$211/sqft |
Source: Stellar MLS #O6378277 Report a problem | ||
| 1/29/2026 | Listed for sale | $379,000-0.3%$225/sqft |
Source: Stellar MLS #O6378277 Report a problem | ||
| 5/1/2025 | Listing removed | $380,000$226/sqft |
Source: Stellar MLS #A4626219 Report a problem | ||
| 1/19/2025 | Price change | $380,000-3.8%$226/sqft |
Source: Stellar MLS #A4626219 Report a problem | ||
| 11/11/2024 | Price change | $395,000-3.7%$235/sqft |
Source: Stellar MLS #A4626219 Report a problem | ||
| 10/19/2024 | Listed for sale | $410,000$244/sqft |
Source: Stellar MLS #A4626219 Report a problem | ||
| 8/18/2024 | Listing removed | -- |
Source: Stellar MLS #A4573101 Report a problem | ||
| 6/29/2024 | Price change | $410,000-1.2%$244/sqft |
Source: Stellar MLS #A4573101 Report a problem | ||
| 6/2/2024 | Price change | $415,000-2.4%$247/sqft |
Source: Stellar MLS #A4573101 Report a problem | ||
| 5/4/2024 | Price change | $425,000-1.2%$253/sqft |
Source: Stellar MLS #A4573101 Report a problem | ||
| 2/25/2024 | Price change | $430,000-4.4%$256/sqft |
Source: Stellar MLS #A4573101 Report a problem | ||
| 2/5/2024 | Price change | $450,000-2.2%$268/sqft |
Source: Stellar MLS #A4573101 Report a problem | ||
| 1/28/2024 | Price change | $460,000-2.1%$274/sqft |
Source: Stellar MLS #A4573101 Report a problem | ||
| 1/22/2024 | Price change | $470,000-1.1%$280/sqft |
Source: Stellar MLS #A4573101 Report a problem | ||
| 11/13/2023 | Price change | $475,000-4%$283/sqft |
Source: Stellar MLS #A4573101 Report a problem | ||
| 9/25/2023 | Price change | $495,000-1%$294/sqft |
Source: Stellar MLS #A4573101 Report a problem | ||
| 8/17/2023 | Price change | $499,900-2.9%$297/sqft |
Source: Stellar MLS #A4573101 Report a problem | ||
| 7/12/2023 | Price change | $515,000-1%$306/sqft |
Source: Stellar MLS #A4573101 Report a problem | ||
| 6/10/2023 | Listed for sale | $520,000+19.9%$309/sqft |
Source: Stellar MLS #A4573101 Report a problem | ||
| 1/27/2023 | Sold | $433,600-10.7%$258/sqft |
Source: Public Record Report a problem | ||
| 10/26/2022 | Listed for sale | $485,729$289/sqft |
Source:  Lennar Homes Report a problem Lennar Homes Report a problem | ||
Public tax history
| Year | Property taxes | Tax assessment |
|---|---|---|
| 2025 | $5,232 +5.2% | $246,733 +2.9% |
| 2024 | $4,973 +41% | $239,779 +139.1% |
| 2023 | $3,526 | $100,300 |
| 2022 | -- | -- |
Find assessor info on the county website
Neighborhood: 34293
Nearby homes
- $389,6004 bd3 ba2k sqft11430 Burgundy Dr, Venice, FL 34293Off Market
- $560,0003 bd3 ba2.2k sqft11410 Burgundy Dr, Venice, FL 34293Sold

- $447,9003 bd3 ba1.8k sqft11440 Burgundy Dr, Venice, FL 34293Off Market
- $600,0004 bd3 ba2k sqft11400 Burgundy Dr, Venice, FL 34293Sold
- $368,4004 bd3 ba2k sqft19160 Bordeaux Ct, Venice, FL 34293Sold
- $602,5003 bd3 ba2.2k sqft11450 Burgundy Dr, Venice, FL 34293Sold
- $535,3003 bd3 ba2.2k sqft11390 Burgundy Dr, Venice, FL 34293Off Market
- $340,3003 bd2 ba1.6k sqft19150 Bordeaux Ct, Venice, FL 34293Off Market
Nearby schools
GreatSchools rating
- 9/10Taylor Ranch Elementary SchoolGrades: PK-5Distance: 3.1 mi
- 7/10Venice Middle SchoolGrades: 6-8Distance: 3.8 mi
- 7/10Venice Senior High SchoolGrades: 9-12Distance: 9 mi
Get a cash offer in 3 minutes
Find out how much your home could sell for in as little as 3 minutes with a no-obligation cash offer.
Estimated market value
$350,300
Get a cash offer in 3 minutes
Find out how much your home could sell for in as little as 3 minutes with a no-obligation cash offer.
Estimated market value
$350,300
- Florida
- Sarasota County
- Venice
- 34293
- 11420 BURGUNDY DRIVE
Nearby cities
Nearby neighborhoods
Nearby zip codes
Other Venice Topics
