Experience the pinnacle of Florida living in this stunning new construction community located in Wellen Park, the fastest growing master-planned community in the state. This exquisite Marsala model features three bedrooms, three bathrooms, and a versatile den, providing ample space for family life and entertaining. Step outside to your own relaxing private heated pool and spa, perfect for those sunny Florida days. The home is packed with custom features and upgrades that elevate its appeal. You’ll find upgraded appliances, including a new washer/dryer, dishwasher, stove, and microwave hood. The stylish lanai boasts a beautiful wood ceiling and ceiling fan, complemented by privacy landscaping that enhances your outdoor space. Functional whole house gutters protect your investment, while the widened driveway, expanded by six feet, offers additional parking. Inside, you'll appreciate the new solid interior doors and closet doors, along with a stylish front door featuring a wood grain finish. Updated door hardware includes new exterior door handles and locks, including for the sliding doors. The home also offers efficient storage solutions with closet organizers and laundry cabinets, along with aesthetic enhancements such as accent walls and fresh paint throughout. Modern bathroom features include an added glass shower door in the second ensuite and new faucets for all sinks and showers. For your convenience, a Generator switch and fuse box, as well as a water softener and a reverse osmosis system with remineralizer, have been installed, ensuring a comfortable living experience. The kitchen is a chef’s dream with a beautiful backsplash that completes the look. This community is situated near beautiful beaches, local parks, and a vibrant dining scene. Downtown Wellen features a scenic lake, a splash pad perfect for families, a playground, and a bustling farmers market every Sunday. Don’t miss your chance to own this upgraded home in a prime location!
Sold for $602,500
$602,500
11450 BURGUNDY DRIVE, VENICE, FL 34293
3beds
2,214sqft
Single Family Residence
Built in 2023
6,372 Square Feet Lot
$596,900 Zestimate®
$272/sqft
$3,400 Estimated rent
Home value
$596,900
$543,000 - $657,000
$3,400/mo
Zestimate® history
Owner options
List your home for rent
$3,400/mo
Rent Zestimate®
Find your next renter with Zillow Rental Manager. Plus, with online applications, you can quickly screen prospective tenants – for free.
$3,400/mo
Rent Zestimate®
Refinance and save
$4,166/mo
Est. payment
Refinancing to a lower rate could help reduce your monthly payments and save thousands over the life of the loan.
$4,166/mo
Est. payment
Explore your selling options
Work with a Zillow partner agent
Leverage their expertise and Zillow's premium Showcase listings to get your home seen by more buyers.
Get startedList with your own agent
Get your home in front of millions of buyers by listing it on Zillow.
Learn how to do itSell it yourself
Take full control of how buyers see your home on Zillow by listing For Sale by Owner (FSBO).
List your homeWhat's special
Three bathroomsThree bedroomsVersatile denMicrowave hoodFunctional whole house guttersPrivacy landscapingUpgraded appliances
Zillow last checked:
Listing updated:
Listed by:
Peter Liakakos 941-445-2613,
GULF SHORES REALTY ERA POWERED 941-212-1922,
Wayne Welsh 941-234-6070,
GULF SHORES REALTY ERA POWERED
Bought with:
Amanda Courtney, 3399488
REP REALTY GROUP
Source: Stellar MLS,MLS#: N6142865 Originating MLS: Venice
Originating MLS: Venice
Facts & features
Interior
Bedrooms & bathrooms
- Bedrooms: 3
- Bathrooms: 3
- Full bathrooms: 3
Primary bedroom
- Features: Walk-In Closet(s)
- Level: First
- Area: 273 Square Feet
- Dimensions: 13x21
Bedroom 1
- Features: Walk-In Closet(s)
- Level: First
- Area: 180 Square Feet
- Dimensions: 12x15
Bedroom 2
- Features: Walk-In Closet(s)
- Level: First
- Area: 156 Square Feet
- Dimensions: 12x13
Primary bathroom
- Level: First
- Area: 168 Square Feet
- Dimensions: 12x14
Den
- Level: First
- Area: 132 Square Feet
- Dimensions: 11x12
Dining room
- Level: First
- Area: 153 Square Feet
- Dimensions: 9x17
Kitchen
- Level: First
- Area: 220 Square Feet
- Dimensions: 11x20
Living room
- Level: First
- Area: 289 Square Feet
- Dimensions: 17x17
Heating
- Electric
Cooling
- Central Air
Appliances
- Included: Dishwasher, Dryer, Microwave, Range, Refrigerator, Washer
- Laundry: Electric Dryer Hookup, Inside, Laundry Room, Washer Hookup
Features
- Ceiling Fan(s)
- Flooring: Tile
- Doors: Sliding Doors
- Has fireplace: No
Interior area
- Total structure area: 2,951
- Total interior livable area: 2,214 sqft
Property
Parking
- Total spaces: 2
- Parking features: Driveway, Garage Door Opener
- Attached garage spaces: 2
- Has uncovered spaces: Yes
Features
- Levels: One
- Stories: 1
- Exterior features: Rain Gutters, Sidewalk
- Has private pool: Yes
- Pool features: Heated, In Ground
- Has spa: Yes
- Spa features: In Ground
- Has view: Yes
- View description: Pond
- Has water view: Yes
- Water view: Pond
- Waterfront features: Pond Access
Lot
- Size: 6,372 Square Feet
Details
- Parcel number: 0786100167
- Zoning: V
- Special conditions: None
Construction
Type & style
- Home type: SingleFamily
- Property subtype: Single Family Residence
Materials
- Block, Stucco
- Foundation: Slab
- Roof: Tile
Condition
- New construction: No
- Year built: 2023
Utilities & green energy
- Sewer: Public Sewer
- Water: Public
- Utilities for property: Cable Connected, Electricity Connected, Sewer Connected, Water Connected
Community & HOA
Community
- Pet fee: $0 monthly
- Subdivision: ANTIGUA/WELLEN PARK
HOA
- Has HOA: Yes
- HOA fee: $300 monthly
- HOA name: Tropical Isles Management Services/Jeanne Roedding
Location
- Region: Venice
Financial & listing details
- Price per square foot: $272/sqft
- Tax assessed value: $411,100
- Annual tax amount: $8,320
- Date on market: 2/8/2026
- Cumulative days on market: 20 days
- Listing terms: Cash,Conventional,FHA,VA Loan
- Ownership: Fee Simple
- Total actual rent: 0
- Electric utility on property: Yes
- Road surface type: Paved
Price history
| Date | Event | Price |
|---|---|---|
| 4/30/2026 | Sold | $602,500-4.4%$272/sqft |
Source:  Stellar MLS #N6142865 Report a problem Stellar MLS #N6142865 Report a problem | ||
| 3/1/2026 | Pending sale | $630,000$285/sqft |
Source: Stellar MLS #N6142865 Report a problem | ||
| 2/8/2026 | Listed for sale | $630,000+26.6%$285/sqft |
Source: Stellar MLS #N6142865 Report a problem | ||
| 2/7/2023 | Sold | $497,600$225/sqft |
Source: Public Record Report a problem | ||
Public tax history
| Year | Property taxes | Tax assessment |
|---|---|---|
| 2025 | $8,317 -10.8% | $411,100 -16.1% |
| 2024 | $9,324 +186.8% | $490,200 +388.7% |
| 2023 | $3,251 | $100,300 |
| 2022 | -- | -- |
Find assessor info on the county website
Neighborhood: 34293
Nearby homes
- $391,8004 bd3 ba2k sqft11460 Burgundy Dr, Venice, FL 34293Off Market
- $447,9003 bd3 ba1.8k sqft11440 Burgundy Dr, Venice, FL 34293Off Market
- $389,6004 bd3 ba2k sqft11430 Burgundy Dr, Venice, FL 34293Off Market
- $340,0003 bd3 ba1.8k sqft11470 Burgundy Dr, Venice, FL 34293Sold
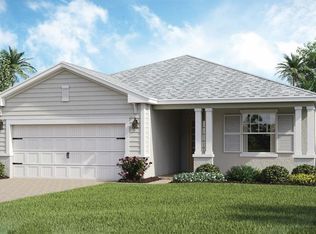
- $405,0003 bd3 ba2.2k sqft19165 Bordeaux Ct, Venice, FL 34293Sold
- $356,5353 bd2 ba1.6k sqft11420 Burgundy Dr, Venice, FL 34293Sold
- $499,5004 bd3 ba2k sqft11463 Burgundy Dr, Venice, FL 34293Off Market
- $463,7004 bd3 ba2k sqft19155 Bordeaux Ct, Venice, FL 34293Off Market
Nearby schools
GreatSchools rating
- 9/10Taylor Ranch Elementary SchoolGrades: PK-5Distance: 3.1 mi
- 7/10Venice Middle SchoolGrades: 6-8Distance: 3.7 mi
- 7/10Venice Senior High SchoolGrades: 9-12Distance: 8.9 mi
Get a cash offer in 3 minutes
Find out how much your home could sell for in as little as 3 minutes with a no-obligation cash offer.
Estimated market value
$596,900
Get a cash offer in 3 minutes
Find out how much your home could sell for in as little as 3 minutes with a no-obligation cash offer.
Estimated market value
$596,900
- Florida
- Sarasota County
- Venice
- 34293
- 11450 BURGUNDY DRIVE
Nearby cities
Nearby neighborhoods
Nearby zip codes
Other Venice Topics
