Skip main navigation
Off market
  • $740,900

    11410 Drifting Leaf Dr, Riverview, FL 33579

    6beds
    4,928sqft
    Single Family Residence
    Built in 2018
    7,862 Square Feet Lot
    $740,900 Zestimate®
    $150/sqft
    $5,223 Estimated rent

    Home value

    $740,900

    $696,000 - $785,000

    $5,223/mo

    Zestimate® history
    Loading
    Loading...

    Owner options

    List your home for rent

    $5,223/mo

    Rent Zestimate®

    Find your next renter with Zillow Rental Manager. Plus, with online applications, you can quickly screen prospective tenants – for free.

    Learn more

    $5,223/mo

    Rent Zestimate®

    Refinance and save

    $5,176/mo

    Est. payment

    Refinancing to a lower rate could help reduce your monthly payments and save thousands over the life of the loan.

    See today's rates

    $5,176/mo

    Est. payment

    Explore your selling options

    Work with a Zillow partner agent

    Leverage their expertise and Zillow's premium Showcase listings to get your home seen by more buyers.

    Get started

    List with your own agent

    Get your home in front of millions of buyers by listing it on Zillow.

    Learn how to do it

    Sell it yourself

    Take full control of how buyers see your home on Zillow by listing For Sale by Owner (FSBO).

    List your home

    What's special

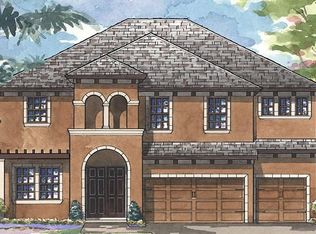
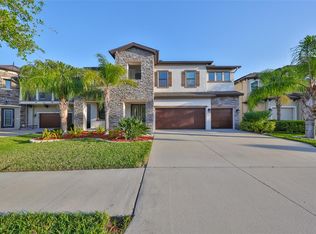
    Absolutely stunning! Located within the exclusive, gated community of the Reserve at South Fork. NOW ZONED FOR THE NEW SUMNER HIGH SCHOOL opening in August 2020. This Mediterranean-inspired 6 bedroom, 4 bathroom Homes by Westbay Granada II floorplan is situated on a spacious, well-manicured lot boasting amazing water views from just one of the many ponds throughout the community. Built in 2018 and only ONE OWNER, this home is essentially brand NEW and has all of the upgrades one could imagine! The gourmet kitchen overlooks the family room and features quartz countertops; solid wood cabinetry with satin nickel hardware, crown molding, and decorative tile backsplash; large island with built-in cabinetry, undermount sink, and pendant lighting; full set of GE stainless steel appliances including built-in oven and microwave, 36" cooktop, wall-mount range hood, French door refrigerator with freezer drawer bottom, and dishwasher; enormous walk-in pantry; breakfast nook/dinette with gorgeous pond views. A formal dining room provides lots of space for entertaining and features a custom chandelier light fixture and large bay windows. Wood-look (Gunsmoke Plank) tile floors blanket all common areas on the first floor (family room, kitchen, dining room, dinette); plush carpeting with premium padding in all bedrooms, bonus room/loft area, and office/den; 12"x24"ceramic tile in all bathrooms. All bathrooms include double vanities (2 of the baths with double sinks), quartz counters, solid wood cabinetry, decorative tile inlays/listellos in shower/tubs. The master suite (located on the second floor) features an enormous walk-in closet, double vanities/sinks, water closet, garden tub and large walk-in shower both with tile accents and mosaic tile inlays/listellos. The open floor plan offers two additional bedrooms on the first floor with a shared full bath, separate office/den with double French doors, and a climate-controlled storage room ideal storing holiday and seasonal items. The 6th bedroom is currently utilized as a media room and features reclining theater seats complete with food trays and beverage holders, 85" 4K HD TV, and surround sound/speakers - ALL contents of this room are negotiable with sale. Rounding out the second floor is a spacious bonus room with separate loft area, an additional 3 bedrooms, 2 full bathrooms, and large laundry room with ample room for storage and a basin soaking sink (washer & dryer negotiable). From the second-floor bonus room, French doors lead to the covered balcony/patio overlooking the backyard where you'll enjoy gorgeous water views. Additional interior upgrades include staircase with wood handrails and spindles, ceiling fans throughout, premium plumbing and light fixtures, neutral paint colors, faux wood blind window treatments in all rooms, and 10' ceilings. Through the triple sliders from the family room is a covered lanai extending to the rear yard, blanketed with beautiful travertine tile, perfect for outdoor entertaining. Additional exterior upgrades include rain gutters, landscape curbing, and metered full yard irrigation. CDD BOND DEBT PAID IN FULL BY SELLER!!! This is a 20-year savings of over $20k for the buyer. Buyer will only be responsible for the small ongoing maintenance fee. Community offers great schools, pool, sports courts, playgrounds/parks, walking trails, recreational facilities/clubhouse, and much more. Location grants easy access to Tampa via I-75, Selmon Expressway, and US Hwy 301.

    This property is not currently displayed as for sale or rent on Zillow. This may be different from what's on other websites or public sources.
    Originating MLS: Orlando Regional

    Facts & features

    Interior

    Bedrooms & bathrooms
    • Bedrooms: 6
    • Bathrooms: 4
    • Full bathrooms: 4
    Heating
    • Forced air, Heat pump, Electric
    Cooling
    • Central
    Appliances
    • Included: Dishwasher, Garbage disposal, Microwave, Range / Oven, Refrigerator
    • Laundry: Inside, Laundry Room, Upper Floor
    Features
    • Ceiling Fans(s), Eating Space In Kitchen, High Ceiling(s), Open Floorplan, Stone Counters, Walk-In Closet(s), Solid Wood Cabinets, Thermostat, Kitchen/Family Room Combo, Window Treatments, In Wall Pest System
    • Flooring: Tile, Carpet
    • Windows: Blinds
    Interior area
    • Structure area source: Public Records
    • Total interior livable area: 4,928 sqft

    Property

    Parking
    • Total spaces: 3
    • Parking features: Garage - Attached
    Features
    • Levels: Two
    • Exterior features: Stucco
    • Has spa: Yes
    • Has view: Yes
    • View description: Water
    • Has water view: Yes
    • Water view: Water
    • Waterfront features: Pond
    Lot
    • Size: 7,862 Square Feet
    • Dimensions: 65.51x120
    • Features: In County, Sidewalk, Street Paved, Street Private
    Details
    • Parcel number: 2031169UP000000000480U
    • Zoning: PD

    Construction

    Type & style
    • Home type: SingleFamily
    • Architectural style: Contemporary
    • Property subtype: Single Family Residence
    Materials
    • masonry
    • Roof: Composition
    Condition
    • Completed
    • Year built: 2018
    Details
    • Builder model: Granada II
    • Builder name: Homes by WestBay

    Utilities & green energy

    • Sewer: Public Sewer
    • Water: Public
    • Utilities for property: Electricity Connected, Phone Available, Sewer Connected, BB/HS Internet Available, Cable Available, Public, Underground Utilities, Fiber Optics, Sprinkler Meter, Water Connected

    Community & HOA

    Community
    • Security: Smoke Detector(s), Security System Owned, Gated Community
    • Subdivision: RESERVE AT SOUTH FORK PH 1
    HOA
    • Has HOA: Yes
    • Amenities included: Playground, Clubhouse, Park, Pool, Fence Restrictions, Gated, Recreation Facilities, Basketball Court, Trails
    • Services included: Community Pool, Recreational Facilities, Private Road
    • HOA fee: $78 monthly
    Location
    • Region: Riverview

    Financial & listing details

    • Price per square foot: $150/sqft
    • Tax assessed value: $630,197
    • Annual tax amount: $2,279
    • Listing terms: Cash, Conventional, VA Loan
    • Ownership: Fee Simple

    Price history

    DateEventPrice
    9/14/2020Sold$510,000-3.8%$103/sqft
    Source: Public Record Report a problem
    7/2/2020Pending sale$529,900$108/sqft
    Source: YOU HAVE REALTY LLC #T3245215 Report a problem
    6/26/2020Price change$529,900-1.9%$108/sqft
    Source: YOU HAVE REALTY LLC #T3245215 Report a problem
    6/16/2020Price change$540,000-1.8%$110/sqft
    Source: YOU HAVE REALTY LLC #T3245215 Report a problem
    5/30/2020Listed for sale$550,000+19.6%$112/sqft
    Source: YOU HAVE REALTY LLC #T3245215 Report a problem
    7/24/2018Sold$460,000$93/sqft
    Source: Public Record Report a problem

    Public tax history

    YearProperty taxesTax assessment
    2025$2,279 +4.6%$528,980 +2.9%
    2024$2,179 +6.2%$514,072 +3%
    2023$2,052 +16.9%$499,099 +3%
    2022$1,756 +8.6%$484,562 +13.9%
    2021$1,616 -77.8%$425,245 +16.6%
    2020$7,265 -2.7%$364,818 -4.1%
    2019$7,466 $380,414 +469.3%
    2018$7,466 +192.8%$66,820 +6.2%
    2017$2,550 -25%$62,890 -11.1%
    2016$3,397 -4.8%$70,751 +28.6%
    2015$3,569 +19.7%$55,028 +41.4%
    2014$2,981 $38,913 +395%
    2013$2,981 $7,861
    Find assessor info on the county website

    Neighborhood: Southfork

    Nearby schools

    GreatSchools rating
    Schools provided by the listing agent
    • Elementary: Summerfield Crossing Elementary
    • Middle: Eisenhower-HB

    Source: The MLS. This data may not be complete. We recommend contacting the local school district to confirm school assignments for this home.

    Get a cash offer in 3 minutes
    Find out how much your home could sell for in as little as 3 minutes with a no-obligation cash offer.
    Estimated market value
    $740,900
    Get a cash offer in 3 minutes
    Find out how much your home could sell for in as little as 3 minutes with a no-obligation cash offer.
    Estimated market value
    $740,900