Skip main navigation
Sold for $330,000
  • $330,000

    11410 Pebble Trce, Louisville, KY 40229

    4beds
    2,000sqft
    Single Family Residence
    Built in 2018
    9,583 Square Feet Lot
    $353,300 Zestimate®
    $165/sqft
    $2,401 Estimated rent

    Home value

    $353,300

    $336,000 - $371,000

    $2,401/mo

    Zestimate® history
    Loading
    Loading...

    Owner options

    List your home for rent

    $2,401/mo

    Rent Zestimate®

    Find your next renter with Zillow Rental Manager. Plus, with online applications, you can quickly screen prospective tenants – for free.

    Learn more

    $2,401/mo

    Rent Zestimate®

    Refinance and save

    $2,190/mo

    Est. payment

    Refinancing to a lower rate could help reduce your monthly payments and save thousands over the life of the loan.

    See today's rates

    $2,190/mo

    Est. payment

    Explore your selling options

    Work with a Zillow partner agent

    Leverage their expertise and Zillow's premium Showcase listings to get your home seen by more buyers.

    Get started

    List with your own agent

    Get your home in front of millions of buyers by listing it on Zillow.

    Learn how to do it

    Sell it yourself

    Take full control of how buyers see your home on Zillow by listing For Sale by Owner (FSBO).

    List your home

    What's special

    Additional living spaceContemporary gemTimeless appealSpacious lotPrivate oasisOpen floor planHome office
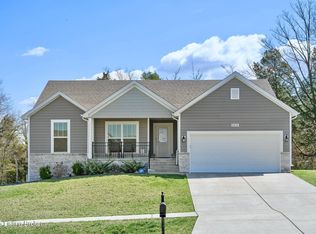
    Welcome Home to 11410 Pebble Trace, a contemporary gem nestled on a spacious lot. This well maintained ''Winnipeg'' floor plan home boasts four bedrooms and three full bathrooms, offering ample space for comfortable living. Upon entering, you're greeted by an inviting open floor plan seamlessly blending the living room & kitchen, ideal for entertaining guests or simply enjoying family time. The 10-ft ceilings add an expansive feel to the main living areas, enhancing the sense of airiness and elegance. The master suite is a serene retreat featuring a trey ceiling, providing a touch of sophistication and style. With its en-suite bathroom & walk in closet, it offers a private oasis for relaxation and rejuvenation. But that's not all - the basement presents an opportunity for further customization and expansion. Two large storage rooms, totaling 627 square feet, await your creative vision. Whether you envision a home gym, a home office, or additional living space, the possibilities are endless. Built in 2018 and meticulously cared for by its sole owner since 2019, this home offers the perfect blend of modern comforts and timeless appeal. The roof was replaced in 2022 due to a hail storm. Don't miss your chance to make 11410 Pebble Trace your own haven in this desirable neighborhood.

    Zillow last checked:

    Listing updated:

    Listed by:

    Presley R Baker 502-777-8910,

    Knob & Key Realty, LLC

    Bought with:

    Lisa M Tucker, 264817

    Venture Realty LLC

    Source: Metro Search Inc. LLC DBA Apex MLS,MLS#: 1658166MLS Logo

    Facts & features

    Interior

    Bedrooms & bathrooms
    • Bedrooms: 4
    • Bathrooms: 3
    • Full bathrooms: 3
    Primary bedroom
    • Level: First
    • Area: 170.3
    • Dimensions: 13.10 x 13.00
    Bedroom
    • Level: First
    • Area: 120.84
    • Dimensions: 11.40 x 10.60
    Bedroom
    • Level: First
    • Area: 120.84
    • Dimensions: 11.40 x 10.60
    Bedroom
    • Level: Basement
    • Area: 159.6
    • Dimensions: 12.00 x 13.30
    Primary bathroom
    • Level: First
    • Area: 45.55
    • Dimensions: 5.00 x 9.11
    Full bathroom
    • Level: First
    • Area: 35.5
    • Dimensions: 7.10 x 5.00
    Full bathroom
    • Level: Basement
    • Area: 43.5
    • Dimensions: 5.00 x 8.70
    Family room
    • Level: Basement
    • Area: 355.71
    • Dimensions: 21.30 x 16.70
    Great room
    • Level: First
    • Area: 265.2
    • Dimensions: 13.00 x 20.40
    Kitchen
    • Level: First
    • Area: 187
    • Dimensions: 17.00 x 11.00
    Laundry
    • Level: First
    • Area: 33.15
    • Dimensions: 5.10 x 6.50
    Heating
    • Electric, Forced Air, Heat Pump
    Cooling
    • Central Air, Heat Pump
    Features
    • Basement: Walkout Part Fin
    • Has fireplace: No
    Interior area
    • Total structure area: 1,313
    • Total interior livable area: 2,000 sqft
    • Finished area above ground: 1,313
    • Finished area below ground: 687

    Property

    Parking
    • Total spaces: 2
    • Parking features: Attached
    • Attached garage spaces: 2
    Features
    • Stories: 1
    • Patio & porch: Porch
    • Fencing: Chain Link
    Lot
    • Size: 9,583 Square Feet
    • Features: Covt/Restr, Sidewalk
    Details
    • Parcel number: 402401210000

    Construction

    Type & style
    • Home type: SingleFamily
    • Property subtype: Single Family Residence
    Materials
    • Vinyl Siding, Stone
    • Roof: Shingle
    Condition
    • Year built: 2018

    Utilities & green energy

    • Sewer: Public Sewer
    • Water: Public
    • Utilities for property: Electricity Connected

    Community & HOA

    Community
    • Subdivision: Creekview
    HOA
    • Has HOA: Yes
    • HOA fee: $150 annually
    Location
    • Region: Louisville

    Financial & listing details

    • Price per square foot: $165/sqft
    • Tax assessed value: $252,120
    • Date on market: 4/11/2024
    • Electric utility on property: Yes

    Price history

    DateEventPrice
    6/24/2024Sold$330,000-1.5%$165/sqft
    Source: Metro Search Inc. LLC DBA Apex MLS #1658166 Report a problem
    5/29/2024Pending sale$335,000$168/sqft
    Source: Metro Search Inc. LLC DBA Apex MLS #1658166 Report a problem
    5/16/2024Contingent$335,000$168/sqft
    Source: Metro Search Inc. LLC DBA Apex MLS #1658166 Report a problem
    5/16/2024Price change$335,000-2.9%$168/sqft
    Source: Metro Search Inc. LLC DBA Apex MLS #1658166 Report a problem
    4/11/2024Listed for sale$345,000+37.5%$173/sqft
    Source: Metro Search Inc. LLC DBA Apex MLS #1658166 Report a problem
    6/7/2019Sold$250,900$125/sqft
    Source: Metro Search Inc. LLC DBA Apex MLS #1523480 Report a problem

    Public tax history

    YearProperty taxesTax assessment
    2024-- $252,120
    2023$2,970 -0.3%$252,120
    2022$2,980 -6.8%$252,120 +0.5%
    2021$3,199 +7.4%$250,900
    2020$2,978 $250,900 +6.5%
    2019$2,978 +718.3%$235,660 +593.1%
    2018$364 $34,000
    Find assessor info on the county website

    Neighborhood: Highview

    Nearby schools

    GreatSchools rating
    Get pre-qualified for a loan
    At Zillow Home Loans, we can pre-qualify you in as little as 5 minutes with no impact to your credit score.

    An equal housing lender. NMLS #10287.

    Sell for more on Zillow
    Get a Zillow Showcase℠ listing at no additional cost and you could sell for .
    $353,300
    2% more
    +$7,066
    With Zillow Showcase(estimated)
    $360,366