Welcome to 11412 Pebble Trace where comfort meets style in the heart of Creekview. This beautifully designed 4 bedroom, 3 bath walkout ranch combines modern finishes with thoughtful details throughout. The open concept main level features a bright and inviting living room with vaulted ceilings, a beautifully trimmed electric fireplace, and luxury vinyl plank flooring that flows seamlessly into the dining area and kitchen. The kitchen offers stainless steel appliances, a spacious breakfast bar, and sliding doors that open to a large deck overlooking the backyard, perfect for morning coffee or evening gatherings. The primary suite feels like a private retreat with a tray ceiling, generous walk in closet, and a spa inspired bath with dual vanities and a tiled walk in shower. Two additional bedrooms and a full bath complete the first floor, along with a convenient laundry room just off the kitchen. The finished walkout lower level provides incredible versatility with a large family room, fourth bedroom, full bath, and plenty of storage space. Step outside to enjoy the covered patio and fenced backyard that offers a peaceful setting and room to relax. Additional highlights include a two car attached garage with keyless entry, energy efficient systems, and a newer construction feel without the wait. This home is nestled in a quiet neighborhood with sidewalks, just minutes from shopping, dining, and expressway access.
Sold for $350,000
$350,000
11412 Pebble Trce, Louisville, KY 40229
4beds
2,171sqft
Single Family Residence
Built in 2019
9,147 Square Feet Lot
$355,700 Zestimate®
$161/sqft
$2,414 Estimated rent
Home value
$355,700
$338,000 - $373,000
$2,414/mo
Zestimate® history
Owner options
List your home for rent
$2,414/mo
Rent Zestimate®
Find your next renter with Zillow Rental Manager. Plus, with online applications, you can quickly screen prospective tenants – for free.
$2,414/mo
Rent Zestimate®
Refinance and save
$2,414/mo
Est. payment
Refinancing to a lower rate could help reduce your monthly payments and save thousands over the life of the loan.
$2,414/mo
Est. payment
Explore your selling options
Work with a Zillow partner agent
Leverage their expertise and Zillow's premium Showcase listings to get your home seen by more buyers.
Get startedList with your own agent
Get your home in front of millions of buyers by listing it on Zillow.
Learn how to do itSell it yourself
Take full control of how buyers see your home on Zillow by listing For Sale by Owner (FSBO).
List your homeWhat's special
Electric fireplaceSpacious breakfast barCovered patioGenerous walk in closetStainless steel appliancesFinished walkout lower levelLarge family room
Zillow last checked:
Listing updated:
Listed by:
Teresa Wallace 502-777-8787,
RE/MAX Premier Properties
Bought with:
Jean Cooper, 252053
FC Tucker Bluegrass
Source: Metro Search Inc. LLC DBA Apex MLS,MLS#: 1703156
Facts & features
Interior
Bedrooms & bathrooms
- Bedrooms: 4
- Bathrooms: 3
- Full bathrooms: 3
Primary bedroom
- Level: First
Bedroom
- Level: First
Bedroom
- Level: First
Bedroom
- Level: Basement
Primary bathroom
- Level: First
Full bathroom
- Level: First
Full bathroom
- Level: Basement
Dining area
- Level: First
Family room
- Level: Basement
Kitchen
- Level: First
Laundry
- Level: First
Living room
- Level: First
Heating
- Electric, Forced Air, Heat Pump
Cooling
- Central Air
Features
- Open Floorplan
- Basement: Partially Finished,Walkout Finished,Walkout Part Fin
- Number of fireplaces: 1
Interior area
- Total structure area: 1,387
- Total interior livable area: 2,171 sqft
- Finished area above ground: 1,387
- Finished area below ground: 784
Property
Parking
- Total spaces: 2
- Parking features: Off Street, Attached, Entry Front, Driveway
- Attached garage spaces: 2
- Has uncovered spaces: Yes
Features
- Stories: 1
- Patio & porch: Deck, Porch
- Fencing: None
Lot
- Size: 9,147 Square Feet
- Features: Sidewalk, Level
Details
- Parcel number: 402401220000
Construction
Type & style
- Home type: SingleFamily
- Architectural style: Ranch
- Property subtype: Single Family Residence
Materials
- Vinyl Siding, Stone Veneer
- Foundation: Concrete Perimeter
- Roof: Shingle
Condition
- Year built: 2019
Utilities & green energy
- Sewer: Public Sewer
- Water: Public
- Utilities for property: Electricity Connected
Community & HOA
Community
- Subdivision: Creekview
HOA
- Has HOA: Yes
- HOA fee: $250 annually
Location
- Region: Louisville
Financial & listing details
- Price per square foot: $161/sqft
- Tax assessed value: $255,570
- Annual tax amount: $2,926
- Date on market: 11/12/2025
- Electric utility on property: Yes
Price history
| Date | Event | Price |
|---|---|---|
| 12/30/2025 | Sold | $350,000-2.5%$161/sqft |
Source:  Metro Search Inc. LLC DBA Apex MLS #1703156 Report a problem Metro Search Inc. LLC DBA Apex MLS #1703156 Report a problem | ||
| 12/1/2025 | Pending sale | $359,000$165/sqft |
Source: Metro Search Inc. LLC DBA Apex MLS #1703156 Report a problem | ||
| 11/12/2025 | Listed for sale | $359,000+34.8%$165/sqft |
Source: Metro Search Inc. LLC DBA Apex MLS #1703156 Report a problem | ||
| 11/26/2019 | Sold | $266,250+2.4%$123/sqft |
Source: Metro Search Inc. LLC DBA Apex MLS #1537595 Report a problem | ||
| 10/4/2019 | Pending sale | $259,900$120/sqft |
Source: Premier Homes IN Report a problem | ||
| 7/15/2019 | Listed for sale | $259,900$120/sqft |
Source: RE/MAX FIRST #1537595 Report a problem | ||
Public tax history
| Year | Property taxes | Tax assessment |
|---|---|---|
| 2024 | $2,926 -2.8% | $255,570 |
| 2023 | $3,011 -0.3% | $255,570 |
| 2022 | $3,021 -11.1% | $255,570 -4.1% |
| 2021 | $3,398 +7.4% | $266,500 |
| 2020 | $3,163 | $266,500 +683.8% |
| 2019 | $3,163 +769.1% | $34,000 |
| 2018 | $364 | $34,000 |
Find assessor info on the county website
Neighborhood: Highview
Nearby homes
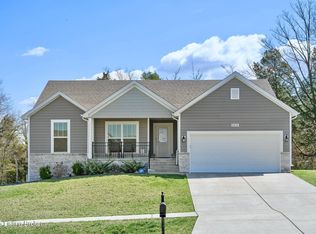
- $350,0004 bd3 ba2k sqft11414 Pebble Trce, Louisville, KY 40229Sold
- $330,0004 bd3 ba2k sqft11410 Pebble Trce, Louisville, KY 40229Sold

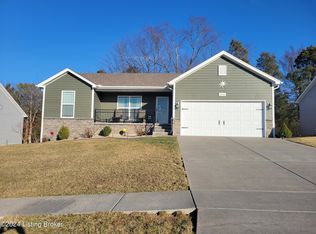
- $342,0004 bd3 ba2.4k sqft11416 Pebble Trce, Louisville, KY 40229Sold
- $355,0004 bd3 ba2k sqft11408 Pebble Trce, Louisville, KY 40229Off Market
- $359,8004 bd3 ba2.1k sqft11411 Pebble Trce, Louisville, KY 40229Off Market
- $330,0004 bd2 ba1.6k sqft11413 Pebble Trce, Louisville, KY 40229Sold
- $302,0003 bd2 ba1.3k sqft11415 Pebble Trce, Louisville, KY 40229Sold
- $320,9004 bd3 ba1.3k sqft11418 Pebble Trce, Louisville, KY 40229Off Market
Nearby schools
GreatSchools rating
- 7/10Bates Elementary SchoolGrades: K-5Distance: 3.4 mi
- 3/10Newburg Middle SchoolGrades: 6-8Distance: 7.1 mi
- 2/10Fern Creek Traditional High SchoolGrades: 9-12Distance: 4.5 mi


Get pre-qualified for a loan
At Zillow Home Loans, we can pre-qualify you in as little as 5 minutes with no impact to your credit score.An equal housing lender. NMLS #10287.
Sell for more on Zillow
Get a Zillow Showcase℠ listing at no additional cost and you could sell for .
$355,700
2% more
+$7,114
With Zillow Showcase(estimated)
$362,814
- Kentucky
- Jefferson County
- Louisville
- 40229
- Highview
- 11412 Pebble Trce
Nearby cities
Nearby neighborhoods
Nearby zip codes
Other Louisville Topics
