Move-in ready and perfectly designed for modern living, this Murray floor plan in Bricewood offers a spacious 5-bedroom, 2.5-bathroom layout spanning 2,477 square feet. The main level welcomes you with an open-concept flow, featuring a light-filled living room that seamlessly connects to the dining area and kitchen-an ideal setup for gatherings. High-end architectural details elevate the space, including a covered porch for outdoor relaxation and a sophisticated tray ceiling in the primary suite. The second floor is designed for family living, with the primary suite providing a private retreat, while four additional bedrooms offer ample space for everyone. Functional upgrades like dual sinks in the secondary bathroom add convenience and flexibility to the daily routine. Residents will love living just steps from Government Canyon State Park and within easy reach of Loop 1604 and Highway 151 for a quick commute.
Pending
Price cut: $7K (5/21)
$429,990
11411 Briceway Nite, San Antonio, TX 78254
5beds
2,477sqft
:
Get pre-qualified$3,117/mo
Single Family Residence
Built in 2025
5,719 Square Feet Lot
$414,400 Zestimate®
$174/sqft
$23/mo HOA
What's special
Open-concept flow
- 256 days |
- 31 |
- 0 |
Zillow last checked:
Listing updated:
Listed by:
Dayton Schrader TREC #312921 (210) 757-9785,
eXp Realty
Source: LERA MLS,MLS#: 1924817
Facts & features
Interior
Bedrooms & bathrooms
- Bedrooms: 5
- Bathrooms: 3
- Full bathrooms: 2
- 1/2 bathrooms: 1
Primary bedroom
- Features: Walk-In Closet(s)
- Area: 224
- Dimensions: 14 x 16
Bedroom 2
- Area: 168
- Dimensions: 12 x 14
Bedroom 3
- Area: 120
- Dimensions: 12 x 10
Bedroom 4
- Area: 144
- Dimensions: 12 x 12
Bedroom 5
- Area: 143
- Dimensions: 13 x 11
Primary bathroom
- Features: Shower Only, Double Vanity
- Area: 81
- Dimensions: 9 x 9
Dining room
- Area: 110
- Dimensions: 11 x 10
Family room
- Area: 320
- Dimensions: 16 x 20
Kitchen
- Area: 130
- Dimensions: 10 x 13
Heating
- Central, 1 Unit, Electric
Cooling
- Central Air
Appliances
- Included: Microwave, Range, Disposal, Dishwasher, Electric Water Heater, Plumb for Water Softener
- Laundry: Laundry Room, Washer Hookup, Dryer Connection
Features
- One Living Area, Eat-in Kitchen, Kitchen Island, Utility Room Inside, Open Floorplan, High Speed Internet, Walk-In Closet(s), Master Downstairs
- Flooring: Carpet, Ceramic Tile, Vinyl
- Windows: Double Pane Windows
- Has basement: No
- Attic: Attic - Radiant Barrier Decking
- Has fireplace: No
- Fireplace features: Not Applicable
Interior area
- Total interior livable area: 2,477 sqft
Property
Parking
- Total spaces: 2
- Parking features: Two Car Garage, Garage Door Opener
- Garage spaces: 2
Features
- Levels: Two
- Stories: 2
- Patio & porch: Covered
- Exterior features: Sprinkler System
- Pool features: None
- Fencing: Privacy
Lot
- Size: 5,719 Square Feet
- Features: Curbs, Street Gutters, Sidewalks, Streetlights, Fire Hydrant w/in 500'
Details
- Parcel number: 1310755
Construction
Type & style
- Home type: SingleFamily
- Architectural style: Traditional
- Property subtype: Single Family Residence
Materials
- Brick, Fiber Cement, 1 Side Masonry
- Foundation: Slab
- Roof: Composition
Condition
- New Construction
- New construction: Yes
- Year built: 2025
Details
- Builder name: Davidson Homes
Utilities & green energy
- Electric: CPS
- Gas: CPS
- Sewer: Sewer System
- Utilities for property: Cable Available, Private Garbage Service
Community & HOA
Community
- Features: Playground, Jogging Trails, Other
- Security: Smoke Detector(s)
- Subdivision: Bricewood
HOA
- Has HOA: Yes
- HOA fee: $280 annually
- HOA name: BRICEWOOD HOA
Location
- Region: San Antonio
Financial & listing details
- Price per square foot: $174/sqft
- Tax assessed value: $33,000
- Annual tax amount: $2
- Price range: $430K - $430K
- Date on market: 11/24/2025
- Cumulative days on market: 227 days
- Listing terms: Conventional,FHA,VA Loan,TX Vet,Cash,Investors OK
- Road surface type: Paved
Estimated market value
$414,400
$390,000 - $439,000
$2,401/mo
Price history
| Date | Event | Price |
|---|---|---|
| 6/22/2026 | Pending sale | $429,990$174/sqft |
Source:  LERA MLS #1924817 Report a problem LERA MLS #1924817 Report a problem | ||
| 5/21/2026 | Price change | $429,990-1.6%$174/sqft |
Source: LERA MLS #1924817 Report a problem | ||
| 4/7/2026 | Price change | $436,990+1.6%$176/sqft |
Source: LERA MLS #1924817 Report a problem | ||
| 11/24/2025 | Price change | $429,990+3.9%$174/sqft |
Source: LERA MLS #1924817 Report a problem | ||
| 8/3/2025 | Price change | $413,990-11.9%$167/sqft |
Source:  Davidson Homes, Inc. Report a problem Davidson Homes, Inc. Report a problem | ||
| 6/13/2025 | Price change | $469,990+0.3%$190/sqft |
Source: Davidson Homes, Inc. Report a problem | ||
| 5/5/2025 | Price change | $468,396-0.3%$189/sqft |
Source: Davidson Homes, Inc. Report a problem | ||
| 3/14/2025 | Price change | $469,990+29.1%$190/sqft |
Source: Davidson Homes, Inc. Report a problem | ||
| 3/1/2025 | Price change | $363,990-2.2%$147/sqft |
Source: Davidson Homes, Inc. Report a problem | ||
| 2/7/2025 | Price change | $371,990+2.2%$150/sqft |
Source: Davidson Homes, Inc. Report a problem | ||
| 6/15/2024 | Price change | $363,990$147/sqft |
Source: Davidson Homes, Inc. Report a problem | ||
| 5/3/2024 | Listed for sale | -- |
Source: Davidson Homes, Inc. Report a problem | ||
Public tax history
| Year | Property taxes | Tax assessment |
|---|---|---|
| 2025 | $679 +1.6% | $33,000 +1.5% |
| 2024 | $669 -8.3% | $32,500 -7.9% |
| 2023 | $729 -37.8% | $35,300 -32.2% |
| 2022 | $1,173 +29.5% | $52,100 +33.6% |
| 2021 | $906 | $39,000 +2.4% |
| 2020 | $906 | $38,100 |
Find assessor info on the county website
Monthly payment
Est. payment
Payment breakdown
Explore the cost of this home by adjusting the details. Changes won't be saved.Climate risks
Neighborhood: 78254
Nearby schools
GreatSchools rating
- 8/10Fields Elementary SchoolGrades: PK-5Distance: 0.7 mi
- 7/10Folks MiddleGrades: 6-8Distance: 1.1 mi
- 7/10Sonia Sotomayor High SchoolGrades: 9-12Distance: 1.8 mi
Schools provided by the listing agent
- Elementary: Kallison
- Middle: Folks
- High: Sotomayor High School
- District: Northside
Source: LERA MLS. This data may not be complete. We recommend contacting the local school district to confirm school assignments for this home.
- $405,4004 bd2 ba2.5k sqft11407 Briceway Nite, San Antonio, TX 78254Off Market
- $578,3004 bd4 ba3.6k sqft11415 Briceway Nite, San Antonio, TX 78254Off Market
- $424,2003 bd2 ba2.5k sqft11410 Briceway Post, San Antonio, TX 78254Off Market
- $324,6004 bd2 ba1.7k sqft11406 Briceway Post, San Antonio, TX 78254Off Market
- $468,0003 bd3 ba3.1k sqft11403 Briceway Nite, San Antonio, TX 78254Off Market
- $508,3004 bd3 ba3.2k sqft11414 Briceway Post, San Antonio, TX 78254Off Market
- $511,1004 bd3 ba3.5k sqft11419 Briceway Nite, San Antonio, TX 78254Off Market
- $469,3003 bd3 ba3.1k sqft11402 Briceway Post, San Antonio, TX 78254Off Market
A local agent can set up tours, give advice and negotiate with sellers.
A local lender can help you make sure your offer is ready when you are.
Similar homes
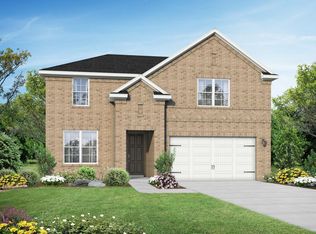
- from $448,9904 bd4 ba2.7k sqftThe Sequoia A Plan, Bricewood, San Antonio, TX 78254New Construction
 Davidson Homes, Inc.
 - $374,0405 bd3 ba2.4k sqft12210 VAQUERA BEND, San Antonio, TX 78254New Construction

 LERA MLS

 - from $396,9903 bd3 ba2.1k sqftThe Glenwood E Plan, Bricewood, San Antonio, TX 78254New Construction
 Davidson Homes, Inc.
 - $384,7305 bd3 ba2.4k sqft12055 MUTTON BUSTING DRIVE, San Antonio, TN 78254New ConstructionMLS ID #1997219, Clay Woodard TREC #436945, Move Up America. LERA MLS
- $424,9904 bd3 ba2.1k sqft12515 Sylvanite, San Antonio, TX 78254New ConstructionLERA MLS
- $474,8004 bd3 ba2.3k sqft9327 Luke Path, San Antonio, TX 78254New ConstructionLERA MLS
- $399,9994 bd3 ba2.2k sqft14435 INSPIRATION PT, San Antonio, TX 78253New ConstructionLERA MLS
- $369,1204 bd3 ba2k sqft12248 VAQUERA BEND, San Antonio, TX 78254New ConstructionLERA MLS
- $499,9904 bd3 ba2.8k sqft12531 Sylvanite, San Antonio, TX 78254New ConstructionLERA MLS
- $349,2204 bd3 ba2k sqft11909 Remuda Canyon, San Antonio, TX 78254New ConstructionLERA MLS
- $359,9304 bd3 ba2k sqft11747 Anselmo, San Antonio, TX 78254New ConstructionLERA MLS
- $354,8904 bd2 ba1.9k sqft12036 MUTTON BUSTING DRIVE, San Antonio, TX 78254New ConstructionLERA MLS
- $349,8704 bd2 ba1.9k sqft12244 VAQUERA BND, San Antonio, TX 78254New ConstructionLERA MLS
- $344,0704 bd3 ba2.3k sqft11751 Anselmo, San Antonio, TX 78254New ConstructionLERA MLS
- $324,2404 bd3 ba1.8k sqft12035 MUTTON BUSTING DRIVE, San Antonio, TX 78254New ConstructionLERA MLS
- $324,7504 bd3 ba1.8k sqft11743 Anselmo, San Antonio, TX 78254New ConstructionLERA MLS
- $399,9005 bd3 ba2.5k sqft14340 Iron Knight, San Antonio, TX 78253For SaleMLS ID #1969795, Somer Tinsley TREC #619132, eXp Realty. LERA MLS
- $399,9904 bd3 ba2k sqft6570 Bufflehead Bend, Leon Valley, TX 78240New ConstructionLERA MLS
- $399,9904 bd3 ba2k sqft6575 Bufflehead Bend, Leon Valley, TX 78240New ConstructionLERA MLS
- $399,9904 bd3 ba2k sqft6579 Bufflehead Bend, Leon Valley, TX 78238New ConstructionLERA MLS
