Why wait on projects or pay extra for "almost done" when this one's already been sorted? This fully refreshed 3 bed, 3 bath home has been updated top to bottom and is ready for you to move straight in without lifting a finger. From the moment you walk through the door, you'll notice the fresh paint, brand new flooring throughout, and updated light fixtures that give the home a clean, modern feel without losing that warm, lived-in vibe. Repainted cabinets, a brand-new gas stove, and a sleek range fan make the kitchen as functional as it is sharp. Whether you're knocking out a quick breakfast before work or hosting a full-on dinner with friends, this space handles it with ease. The layout is practical and flexible, which is exactly what you want. A full bathroom on the main level adds everyday convenience and makes hosting guests simple. You've got both a separate den/living and a great room, as well as a huge loft, so there's plenty of space to spread out... movie night in one, quiet catch-up or a book in the other. Then there's the sunroom... a bit of a hidden gem. Flooded with natural light, it's the perfect spot for your morning coffee, a bit of downtime, or even a home office setup that doesn't feel like a cave. Step outside and you'll find a large, fully fenced backyard with privacy fencing and a super convenient storage shed, giving you your own space to unwind. Perfect for entertaining, letting the kids or pets run around, or just enjoying a bit of peace and quiet at the end of the day. Updated, well laid out, and genuinely move-in ready. No guesswork, no to-do list... just turn the key and get on with enjoying it.
Sold
$285,000
11411 Shady Hollow Ln, Indianapolis, IN 46229
3beds
2,504sqft
Residential, Single Family Residence
Built in 2004
8,276 Square Feet Lot
$285,900 Zestimate®
$114/sqft
$2,285 Estimated rent
Home value
$285,900
$269,000 - $303,000
$2,285/mo
Zestimate® history
Owner options
List your home for rent
$2,285/mo
Rent Zestimate®
Find your next renter with Zillow Rental Manager. Plus, with online applications, you can quickly screen prospective tenants – for free.
$2,285/mo
Rent Zestimate®
Refinance and save
$1,792/mo
Est. payment
Refinancing to a lower rate could help reduce your monthly payments and save thousands over the life of the loan.
$1,792/mo
Est. payment
Explore your selling options
Work with a Zillow partner agent
Leverage their expertise and Zillow's premium Showcase listings to get your home seen by more buyers.
Get startedList with your own agent
Get your home in front of millions of buyers by listing it on Zillow.
Learn how to do itSell it yourself
Take full control of how buyers see your home on Zillow by listing For Sale by Owner (FSBO).
List your homeWhat's special
Zillow last checked:
Listing updated:
Listed by:
Troy Dixon 317-480-7905,
eXp Realty, LLC
Bought with:
Brooke Newport
eXp Realty LLC
Source: MIBOR as distributed by MLS GRID,MLS#: 22095111
Facts & features
Interior
Bedrooms & bathrooms
- Bedrooms: 3
- Bathrooms: 3
- Full bathrooms: 3
- Main level bathrooms: 1
Primary bedroom
- Level: Upper
- Area: 272 Square Feet
- Dimensions: 16x17
Bedroom 2
- Level: Upper
- Area: 240 Square Feet
- Dimensions: 20x12
Bedroom 3
- Level: Upper
- Area: 156 Square Feet
- Dimensions: 13x12
Breakfast room
- Level: Main
- Area: 110 Square Feet
- Dimensions: 10x11
Great room
- Level: Main
- Area: 399 Square Feet
- Dimensions: 19x21
Kitchen
- Level: Main
- Area: 110 Square Feet
- Dimensions: 10x11
Living room
- Level: Main
- Area: 156 Square Feet
- Dimensions: 13x12
Sun room
- Level: Main
- Area: 120 Square Feet
- Dimensions: 12x10
Heating
- Natural Gas
Cooling
- Central Air
Appliances
- Included: Dishwasher, Dryer, Disposal, Gas Water Heater, Gas Oven, Range Hood, Refrigerator, Washer
Features
- Breakfast Bar, Pantry
- Has basement: No
Interior area
- Total structure area: 2,504
- Total interior livable area: 2,504 sqft
Property
Parking
- Total spaces: 2
- Parking features: Attached
- Attached garage spaces: 2
Features
- Levels: Two
- Stories: 2
- Exterior features: Storage
- Fencing: Fenced,Full,Privacy
Lot
- Size: 8,276 Square Feet
Details
- Parcel number: 490834128013000700
- Horse amenities: None
Construction
Type & style
- Home type: SingleFamily
- Architectural style: Traditional
- Property subtype: Residential, Single Family Residence
Materials
- Vinyl With Brick
- Foundation: Slab
Condition
- New construction: No
- Year built: 2004
Utilities & green energy
- Water: Public
Community & HOA
Community
- Subdivision: Bradford Trace
HOA
- Has HOA: No
Location
- Region: Indianapolis
Financial & listing details
- Price per square foot: $114/sqft
- Tax assessed value: $287,300
- Annual tax amount: $3,148
- Date on market: 4/17/2026
- Cumulative days on market: 17 days
Price history
| Date | Event | Price |
|---|---|---|
| 6/1/2026 | Sold | $285,000$114/sqft |
Source:  MIBOR as distributed by MLS GRID #22095111 Report a problem MIBOR as distributed by MLS GRID #22095111 Report a problem | ||
| 5/4/2026 | Pending sale | $285,000$114/sqft |
Source: MIBOR as distributed by MLS GRID #22095111 Report a problem | ||
| 4/17/2026 | Listed for sale | $285,000-4.8%$114/sqft |
Source: MIBOR as distributed by MLS GRID #22095111 Report a problem | ||
| 9/22/2025 | Listing removed | $299,500$120/sqft |
Source: MIBOR as distributed by MLS GRID #22011886 Report a problem | ||
| 7/12/2025 | Listed for sale | $299,500$120/sqft |
Source: MIBOR as distributed by MLS GRID #22011886 Report a problem | ||
| 6/25/2025 | Pending sale | $299,500$120/sqft |
Source: MIBOR as distributed by MLS GRID #22011886 Report a problem | ||
| 4/18/2025 | Price change | $299,500-7.8%$120/sqft |
Source: MIBOR as distributed by MLS GRID #22011886 Report a problem | ||
| 3/6/2025 | Price change | $325,000-6.9%$130/sqft |
Source: MIBOR as distributed by MLS GRID #22011886 Report a problem | ||
| 11/19/2024 | Listed for sale | $349,000+168.9%$139/sqft |
Source: MIBOR as distributed by MLS GRID #22011886 Report a problem | ||
| 6/7/2004 | Sold | $129,767$52/sqft |
Source: Agent Provided Report a problem | ||
Public tax history
| Year | Property taxes | Tax assessment |
|---|---|---|
| 2025 | $3,148 +6.6% | $287,300 +5.4% |
| 2024 | $2,953 +2.5% | $272,700 +5.9% |
| 2023 | $2,881 +48.8% | $257,600 -1.2% |
| 2022 | $1,937 +14.1% | $260,600 +47.5% |
| 2021 | $1,698 -1.1% | $176,700 +13.7% |
| 2020 | $1,717 +10% | $155,400 -1% |
| 2019 | $1,561 +6.3% | $157,000 +9.6% |
| 2018 | $1,468 +0.9% | $143,300 -0.2% |
| 2017 | $1,455 +13.7% | $143,600 +5.2% |
| 2016 | $1,279 +4.7% | $136,500 +11.8% |
| 2014 | $1,221 +1.7% | $122,100 |
| 2013 | $1,201 | $122,100 +1.7% |
| 2012 | $1,201 | $120,100 -0.2% |
| 2011 | -- | $120,400 |
| 2010 | $1,185 +10.6% | $120,400 -4.7% |
| 2009 | $1,072 | $126,400 -16.2% |
| 2007 | -- | $150,900 |
| 2006 | -- | $150,900 +6.9% |
| 2005 | -- | $141,200 |
Find assessor info on the county website
Neighborhood: East Warren
Nearby homes
- $213,000-- bd0 ba1.4k sqft11417 Shady Hollow Ln, Indianapolis, IN 46229Off Market
- $226,300-- bd1 ba1.8k sqft11405 Shady Hollow Ln, Indianapolis, IN 46229Off Market
- $194,9003 bd2 ba1.5k sqft11377 Shady Hollow Ln, Indianapolis, IN 46229Pending
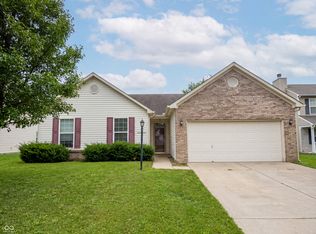
- $232,400-- bd1 ba1.6k sqft11410 Shady Hollow Ln, Indianapolis, IN 46229Off Market
- $213,2004 bd4 ba2.2k sqft11404 Shady Hollow Ln, Indianapolis, IN 46229Off Market
- $178,3003 bd1 ba1.2k sqft11422 McDowell Dr, Indianapolis, IN 46229Off Market
- $194,9003 bd-- ba1.3k sqft11416 McDowell Dr, Indianapolis, IN 46229Off Market
- $215,700-- bd1 ba1.5k sqft11376 Shady Hollow Ln, Indianapolis, IN 46229Off Market
Nearby schools
GreatSchools rating
- 4/10Brookview Elementary SchoolGrades: K-4Distance: 0.4 mi
- 3/10Stonybrook Middle School (7-8)Grades: 5-8Distance: 1 mi
- 2/10Warren Central High SchoolGrades: 9-12Distance: 1.9 mi
Get a cash offer in 3 minutes
Find out how much your home could sell for in as little as 3 minutes with a no-obligation cash offer.
Estimated market value
$285,900
Get a cash offer in 3 minutes
Find out how much your home could sell for in as little as 3 minutes with a no-obligation cash offer.
Estimated market value
$285,900
- Indiana
- Marion County
- Indianapolis
- 46229
- East Warren
- 11411 Shady Hollow Ln
Nearby cities
Nearby neighborhoods
Nearby zip codes
Other Indianapolis Topics
