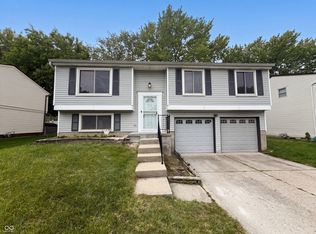
3-Bedroom Ranch with Incredible Potential Discover the potential of this spacious 3-bedroom, 2-bath ranch, defined by its airy, open layout and excellent bones. Featuring soaring 9-foot ceilings throughout and expansive 42-inch kitchen cabinetry, this home offers the perfect structural canvas for your personal style and modern updates. Key Highlights: Spacious Layout: A thoughtful floor plan that feels bright and open. Master Retreat: Features a dramatic cathedral ceiling and a relaxing soaker tub, ready to be transformed into your dream oasis. Private Backyard: Mature trees provide natural shade, seclusion, and a great space for outdoor entertaining. Prime Location: Perfectly situated just minutes from I-465 and I-70, effortlessly balancing daily commuter convenience with quiet, suburban living. Investor & DIY Alert: This property is a fantastic cosmetic fixer-upper. It's live-in ready but poised for some aesthetic TLC to truly maximize its value. Bring your design ideas and make this gem your own!
Pending
$194,900
11377 Shady Hollow Ln, Indianapolis, IN 46229
3beds
1,520sqft
:
Get pre-qualified$1,357/mo
Residential, Single Family Residence
Built in 2003
7,840 Square Feet Lot
$-- Zestimate®
$128/sqft
$31/mo HOA
What's special
Spacious layoutMaster retreatAiry open layoutDramatic cathedral ceilingRelaxing soaker tubPrivate backyard
- 32 days |
- 631 |
- 49 |
Likely to sell faster than
Zillow last checked:
Listing updated:
Listed by:
David Harting 317-331-4075,
Ferris Property Group
Source: MIBOR as distributed by MLS GRID,MLS#: 22105743
Facts & features
Interior
Bedrooms & bathrooms
- Bedrooms: 3
- Bathrooms: 2
- Full bathrooms: 2
- Main level bathrooms: 2
- Main level bedrooms: 3
Primary bedroom
- Level: Main
- Area: 255 Square Feet
- Dimensions: 17x15
Bedroom 2
- Level: Main
- Area: 130 Square Feet
- Dimensions: 13x10
Bedroom 3
- Level: Main
- Area: 120 Square Feet
- Dimensions: 12x10
Breakfast room
- Level: Main
- Area: 90 Square Feet
- Dimensions: 10x9
Great room
- Level: Main
- Area: 304 Square Feet
- Dimensions: 19x16
Kitchen
- Level: Main
- Area: 100 Square Feet
- Dimensions: 10x10
Laundry
- Level: Main
- Area: 48 Square Feet
- Dimensions: 8x6
Heating
- Forced Air
Cooling
- Central Air
Appliances
- Included: Dishwasher, MicroHood, Electric Oven, Refrigerator, Water Softener Owned
- Laundry: Connections All, Laundry Room, Main Level
Features
- Cathedral Ceiling(s), High Ceilings, Walk-In Closet(s), Entrance Foyer, Pantry
- Has basement: No
- Number of fireplaces: 1
- Fireplace features: Great Room, Non Functional
Interior area
- Total structure area: 1,520
- Total interior livable area: 1,520 sqft
Property
Parking
- Total spaces: 2
- Parking features: Attached
- Attached garage spaces: 2
- Details: Garage Parking Other(Garage Door Opener)
Features
- Levels: One
- Stories: 1
Lot
- Size: 7,840 Square Feet
- Features: Curbs, Sidewalks, Trees-Small (Under 20 Ft)
Details
- Parcel number: 490834128015000700
- Special conditions: Fixer Upper,Needs Updating,Sales Disclosure Supplements
- Horse amenities: None
Construction
Type & style
- Home type: SingleFamily
- Architectural style: Traditional
- Property subtype: Residential, Single Family Residence
Materials
- Brick, Vinyl Siding
- Foundation: Slab
Condition
- Fixer
- New construction: No
- Year built: 2003
Utilities & green energy
- Electric: 200+ Amp Service
- Water: Public
- Utilities for property: Electricity Connected, Sewer Connected, Water Connected
Community & HOA
Community
- Subdivision: Bradford Trace
HOA
- Has HOA: Yes
- Amenities included: Maintenance, Snow Removal
- Services included: Maintenance, Snow Removal
- HOA fee: $185 semi-annually
Location
- Region: Indianapolis
Financial & listing details
- Price per square foot: $128/sqft
- Tax assessed value: $218,800
- Annual tax amount: $2,290
- Date on market: 7/2/2026
- Cumulative days on market: 30 days
- Electric utility on property: Yes
Estimated market value
Not available
Estimated sales range
Not available
Not available
Price history
| Date | Event | Price |
|---|---|---|
| 7/13/2026 | Pending sale | $194,900$128/sqft |
Source:  MIBOR as distributed by MLS GRID #22105743 Report a problem MIBOR as distributed by MLS GRID #22105743 Report a problem | ||
| 7/2/2026 | Listed for sale | $194,900$128/sqft |
Source: MIBOR as distributed by MLS GRID #22105743 Report a problem | ||
Public tax history
| Year | Property taxes | Tax assessment |
|---|---|---|
| 2025 | $2,289 +9.6% | $218,800 +7.5% |
| 2024 | $2,088 -2.3% | $203,500 +5.7% |
| 2023 | $2,137 +71.9% | $192,500 -2.3% |
| 2022 | $1,244 +45.9% | $197,000 +47.9% |
| 2021 | $852 -9.5% | $133,200 +13.2% |
| 2020 | $942 +25.5% | $117,700 -1% |
| 2019 | $750 +3% | $118,900 +9.3% |
| 2018 | $728 +1.3% | $108,800 +0.7% |
| 2017 | $719 +45.9% | $108,000 +5% |
| 2016 | $493 +13.6% | $102,900 +12.2% |
| 2014 | $434 +2.6% | $91,700 |
| 2013 | $423 | $91,700 +1.1% |
| 2012 | $423 | $90,700 +4.7% |
| 2011 | -- | $86,600 |
| 2010 | $298 -2.1% | $86,600 -4.4% |
| 2009 | $304 | $90,600 -15.3% |
| 2007 | -- | $107,000 |
| 2006 | -- | $107,000 +6.5% |
| 2005 | -- | $100,500 |
Find assessor info on the county website
Monthly payment
Est. payment
Payment breakdown
Explore the cost of this home by adjusting the details. Changes won't be saved.Climate risks
Neighborhood: East Warren
Nearby schools
GreatSchools rating
- 4/10Brookview Elementary SchoolGrades: K-4Distance: 0.4 mi
- 3/10Stonybrook Middle School (7-8)Grades: 5-8Distance: 1 mi
- 2/10Warren Central High SchoolGrades: 9-12Distance: 1.9 mi
Schools provided by the listing agent
- Elementary: Brookview Elementary School
- High: Warren Central High School
Source: MIBOR as distributed by MLS GRID. This data may not be complete. We recommend contacting the local school district to confirm school assignments for this home.
- $226,300-- bd1 ba1.8k sqft11405 Shady Hollow Ln, Indianapolis, IN 46229Off Market
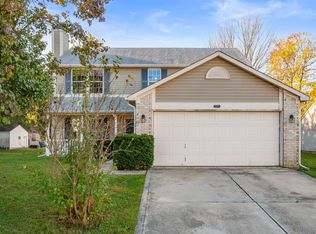
- $219,9004 bd4 ba2.2k sqft11371 Shady Hollow Ln, Indianapolis, IN 46229Sold
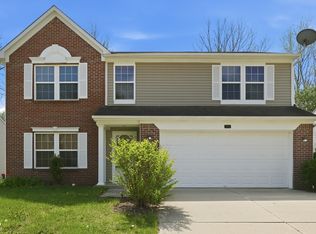
- $285,0003 bd3 ba2.5k sqft11411 Shady Hollow Ln, Indianapolis, IN 46229Sold
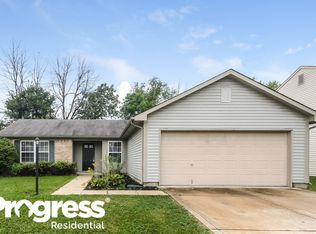
- $203,0003 bd2 ba1.1k sqft11365 Shady Hollow Ln, Indianapolis, IN 46229Off Market
- $215,700-- bd1 ba1.5k sqft11376 Shady Hollow Ln, Indianapolis, IN 46229Off Market
- $223,8005 bd2 ba1.5k sqft11420 McDowell Dr, Indianapolis, IN 46229Off Market
- $213,2004 bd4 ba2.2k sqft11404 Shady Hollow Ln, Indianapolis, IN 46229Off Market
- $189,2004 bd1 ba1.5k sqft11402 McDowell Dr, Indianapolis, IN 46229Off Market
A local agent can set up tours, give advice and negotiate with sellers.
Similar homes
- $219,9003 bd2 ba1.6k sqft2611 Lullwater Ln, Indianapolis, IN 46229Active
 MLS ID #22114619, Samuel Nieves-Montanez, Trelora Realty. MIBOR as distributed by MLS GRID
 - $239,0003 bd2 ba1.8k sqft11453 Cosmo Ct, Indianapolis, IN 46229Active
 MLS ID #22102220, Sue Miller, Home Bound Real Estate LLC. MIBOR as distributed by MLS GRID
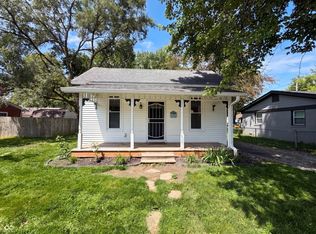
 - $183,0003 bd2 ba1.1k sqft108 S Heflin St, Indianapolis, IN 46229Active
 MLS ID #22105217, Shelby Farrar, Opendoor Brokerage LLC. MIBOR as distributed by MLS GRID
 - $240,0003 bd2 ba1.3k sqft918 N Bremerton Dr, Indianapolis, IN 46229Active
 MLS ID #22102959, Shelby Farrar, Opendoor Brokerage LLC. MIBOR as distributed by MLS GRID
 - $221,0003 bd2 ba1.9k sqft11018 Waterfield Ln, Indianapolis, IN 46235ActiveMLS ID #22111569, Mary Maldonado, United Real Estate Indpls. MIBOR as distributed by MLS GRID
- $182,9003 bd2 ba2k sqft8415 E 34th St, Indianapolis, IN 46226ActiveMLS ID #22106646, Todd Bailey, Ever Real Estate, LLC. MIBOR as distributed by MLS GRID
- $198,9004 bd2 ba1.4k sqft610 S Arlington Ave, Indianapolis, IN 46219ActiveMLS ID #22116329, Jesse Jasvir Singh, Blue Flag Realty Inc. MIBOR as distributed by MLS GRID
- $228,0003 bd3 ba1.3k sqft4085 Lassen Ln, Indianapolis, IN 46235ActiveMLS ID #22104062, Craig Bartels, The Indy Realty Shop. MIBOR as distributed by MLS GRID
- $225,0003 bd3 ba1.5k sqft3971 Waterfield Dr, Indianapolis, IN 46235ActiveMLS ID #22085439, Angela Walker, Indiana Property Group, LLC. MIBOR as distributed by MLS GRID
- $233,0003 bd3 ba1.2k sqft4322 Rhapsody Ln, Indianapolis, IN 46235ActiveMLS ID #22099308, Shelby Farrar, Opendoor Brokerage LLC. MIBOR as distributed by MLS GRID
- $179,9003 bd1 ba864 sqft3914 Catalina Ct, Indianapolis, IN 46226ActiveMLS ID #22101109, Salhma Lauro-Alvarado, F.C. Tucker Company. MIBOR as distributed by MLS GRID
- $169,9004 bd2 ba1.9k sqft4031 Marseille Rd, Indianapolis, IN 46226ActiveMLS ID #22096993, Kurt Clements, Diverse Property Solutions Ind. MIBOR as distributed by MLS GRID
- $199,9003 bd2 ba1.4k sqft3930 Ivory Way, Indianapolis, IN 46237ActiveMLS ID #22112856, Heather Bottorff Harmon, Doc Real Estate, Inc. MIBOR as distributed by MLS GRID
- $208,5003 bd2 ba1.2k sqft5828 Victory Ave, Indianapolis, IN 46203ActiveMLS ID #22110488, Claire Sorrels, List With Ben, LLC. MIBOR as distributed by MLS GRID
- $189,0003 bd1 ba925 sqft3720 Allison Ave, Indianapolis, IN 46224ActiveMLS ID #22117281, Lindsay Adams, Pillario Property Management LLC. MIBOR as distributed by MLS GRID
- $185,0004 bd2 ba1.2k sqft1322 E Naomi St, Indianapolis, IN 46203ActiveMLS ID #22093836, Thuriya Sai, Carpenter, REALTORS®. MIBOR as distributed by MLS GRID
- $180,0003 bd1 ba960 sqft3458 W Perry St, Indianapolis, IN 46221ActiveMLS ID #22117275, Richard Graham, BluPrint Real Estate Group. MIBOR as distributed by MLS GRID
- $230,0003 bd2 ba1.1k sqft7819 Snowflake Dr, Indianapolis, IN 46227ActiveMLS ID #22115997, Biak Sui, Mang Tha Real Estate, LLC. MIBOR as distributed by MLS GRID
- $194,5002 bd1 ba1k sqft1309 S Hawthorne Ln, Indianapolis, IN 46203ActiveMLS ID #22069982, Jody Meredith Lee, Real Broker, LLC. MIBOR as distributed by MLS GRID
- $134,9003 bd2 ba1.4k sqft9920 Kramer Ct, Indianapolis, IN 46235ActiveMLS ID #22100984, Isabella Frazier, Trelora Realty. MIBOR as distributed by MLS GRID
