Skip main navigation
Sold for $574,000
  • $574,000

    11411 W Lake Drive, Littleton, CO 80127

    3beds
    1,588sqft
    Single Family Residence
    Built in 1993
    7,405 Square Feet Lot
    $563,700 Zestimate®
    $361/sqft
    $3,031 Estimated rent

    Home value

    $563,700

    $530,000 - $598,000

    $3,031/mo

    Zestimate® history
    Loading
    Loading...

    Owner options

    List your home for rent

    $3,031/mo

    Rent Zestimate®

    Find your next renter with Zillow Rental Manager. Plus, with online applications, you can quickly screen prospective tenants – for free.

    Learn more

    $3,031/mo

    Rent Zestimate®

    Refinance and save

    $3,456/mo

    Est. payment

    Refinancing to a lower rate could help reduce your monthly payments and save thousands over the life of the loan.

    See today's rates

    $3,456/mo

    Est. payment

    Explore your selling options

    Work with a Zillow partner agent

    Leverage their expertise and Zillow's premium Showcase listings to get your home seen by more buyers.

    Get started

    List with your own agent

    Get your home in front of millions of buyers by listing it on Zillow.

    Learn how to do it

    Sell it yourself

    Take full control of how buyers see your home on Zillow by listing For Sale by Owner (FSBO).

    List your home

    What's special

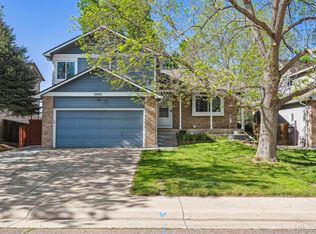
    Welcome Home to 11411 W. Lake Drive! Situated on a sun-filled, south-facing corner lot, this home offers an abundance of natural light and an unbeatable Littleton location – just minutes from parks, hiking trails, open space, and easy access to the mountains. The main level is open and inviting with vaulted ceilings, skylights, and a bay window that brings in natural light throughout the day. The layout flows seamlessly from the living space into the dining area & kitchen, creating a comfortable setting for both daily living and hosting. Dual patio access makes entertaining easy. The kitchen has been thoughtfully updated with quartz countertops, shaker-style cabinetry, stainless steel appliances, a farmhouse sink, and a large island, perfect for casual mornings or gathering with friends & family. Upstairs, a custom iron railing adds a clean architectural focal point, connecting three bedrooms and an updated full bathroom. The primary bedroom offers a quiet retreat, while the additional bedrooms provide flexibility for guests, a home office, or growing households. The finished basement expands the living space with a versatile flex area ideal for a second family room, gym, or media space, along with a dedicated laundry and storage area. Step outside to a spacious backyard featuring a large deck and included hot tub—perfect for relaxing evenings or weekend get-togethers. Gated side access provides additional storage for a boat, outdoor gear, or work truck. Additional highlights include newer windows, designer lighting, and modern finishes throughout. Perfectly positioned in a sought-after Littleton location, this home offers easy access to parks, trails, shopping, and dining—where convenience meets Colorado’s outdoor lifestyle. Set in a peaceful, well-maintained community, you'll enjoy nearby open space, scenic trails, and quick mountain access for year-round adventure.

    Zillow last checked:

    Listing updated:

    Listed by:

    Sara Young 720-373-6971 SaraYoungHomes@KW.com,

    Keller Williams Realty Downtown LLC

    Bought with:

    Jillian Petrash, 100010571

    Jump Living

    Source: REcolorado as distributed by MLS GRID,MLS#: 7929982MLS Logo

    Facts & features

    Interior

    Bedrooms & bathrooms
    • Bedrooms: 3
    • Bathrooms: 2
    • Full bathrooms: 1
    • 1/2 bathrooms: 1
    • Main level bathrooms: 1
    Bedroom
    • Features: Primary Suite
    • Level: Upper
    • Area: 144 Square Feet
    • Dimensions: 12 x 12
    Bedroom
    • Level: Upper
    • Area: 108 Square Feet
    • Dimensions: 9 x 12
    Bedroom
    • Level: Upper
    • Area: 110 Square Feet
    • Dimensions: 10 x 11
    Bathroom
    • Level: Main
    • Area: 20 Square Feet
    • Dimensions: 4 x 5
    Bathroom
    • Level: Upper
    • Area: 48 Square Feet
    • Dimensions: 6 x 8
    Bonus room
    • Description: Flex Space
    • Level: Basement
    • Area: 140 Square Feet
    • Dimensions: 10 x 14
    Dining room
    • Level: Main
    • Area: 120 Square Feet
    • Dimensions: 10 x 12
    Kitchen
    • Level: Main
    • Area: 192 Square Feet
    • Dimensions: 12 x 16
    Laundry
    • Level: Basement
    Living room
    • Level: Main
    • Area: 176 Square Feet
    • Dimensions: 11 x 16
    Utility room
    • Description: Additional Storage In Basement
    • Level: Basement
    • Area: 132 Square Feet
    • Dimensions: 11 x 12
    Heating
    • Forced Air
    Cooling
    • Central Air
    Appliances
    • Included: Dishwasher, Disposal, Dryer, Microwave, Range Hood, Refrigerator, Self Cleaning Oven, Washer
    • Laundry: In Unit
    Features
    • Ceiling Fan(s), Eat-in Kitchen, High Ceilings, Kitchen Island, Open Floorplan, Pantry, Quartz Counters, Smart Thermostat, Vaulted Ceiling(s)
    • Windows: Bay Window(s), Skylight(s), Window Coverings
    • Basement: Crawl Space,Finished
    Interior area
    • Total structure area: 1,588
    • Total interior livable area: 1,588 sqft
    • Finished area above ground: 1,168
    • Finished area below ground: 232

    Property

    Parking
    • Total spaces: 3
    • Parking features: Garage - Attached
    • Attached garage spaces: 2
    • Details: Off Street Spaces: 1
    Features
    • Levels: Two
    • Stories: 2
    • Patio & porch: Deck, Front Porch, Patio
    • Exterior features: Garden, Private Yard
    • Has spa: Yes
    • Spa features: Spa/Hot Tub, Heated
    Lot
    • Size: 7,405 Square Feet
    • Features: Corner Lot, Irrigated, Landscaped, Near Public Transit, Sprinklers In Front, Sprinklers In Rear
    Details
    • Parcel number: 407709
    • Special conditions: Standard

    Construction

    Type & style
    • Home type: SingleFamily
    • Architectural style: Contemporary
    • Property subtype: Single Family Residence
    Materials
    • Brick, Frame
    • Foundation: Slab
    • Roof: Composition
    Condition
    • Updated/Remodeled
    • Year built: 1993
    Details
    • Builder name: Melody Homes Inc

    Utilities & green energy

    • Sewer: Public Sewer

    Community & HOA

    Community
    • Security: Carbon Monoxide Detector(s), Video Doorbell
    • Subdivision: Flintlock At Powderhorn
    HOA
    • Has HOA: Yes
    • Services included: Recycling, Trash
    • HOA fee: $97 quarterly
    • HOA name: Flintlock HOA
    • HOA phone: 303-420-4433
    Location
    • Region: Littleton

    Financial & listing details

    • Price per square foot: $361/sqft
    • Tax assessed value: $540,983
    • Annual tax amount: $2,817
    • Date on market: 4/10/2026
    • Listing terms: 1031 Exchange,Cash,Conventional,FHA,VA Loan
    • Exclusions: Seller's Personal Property
    • Ownership: Individual
    • Road surface type: Paved

    Price history

    DateEventPrice
    5/18/2026Sold$574,000-1%$361/sqft
    Source: REcolorado as distributed by MLS GRID #7929982 Report a problem
    4/17/2026Pending sale$579,900$365/sqft
    Source: REcolorado as distributed by MLS GRID #7929982 Report a problem
    4/9/2026Listed for sale$579,900+0.9%$365/sqft
    Source: REcolorado as distributed by MLS GRID #7929982 Report a problem
    3/25/2024Sold$575,000$362/sqft
    Source: Public Record Report a problem
    3/3/2024Pending sale$575,000$362/sqft
    Source: REcolorado as distributed by MLS GRID #9489272 Report a problem
    2/29/2024Listed for sale$575,000+42%$362/sqft
    Source: REcolorado as distributed by MLS GRID #9489272 Report a problem
    3/23/2020Sold$405,000+92.2%$255/sqft
    Source: Public Record Report a problem
    7/14/2003Sold$210,750+57.3%$133/sqft
    Source: Public Record Report a problem
    6/4/1996Sold$134,000$84/sqft
    Source: Public Record Report a problem

    Public tax history

    YearProperty taxesTax assessment
    2025$2,817 +0%$33,811 +17.6%
    2024$2,816 +1.4%$28,749
    2023$2,776 -1.3%$28,749 +3.3%
    2022$2,812 +13.9%$27,831 -2.8%
    2021$2,468 $28,632 +13.7%
    2020$2,468 +1.3%$25,185
    2019$2,437 +16%$25,185 +20.1%
    2018$2,100 $20,964
    2017$2,100 +18.1%$20,964 +13.2%
    2016$1,778 $18,521
    2015$1,778 +16.5%$18,521 +22.6%
    2014$1,526 -1.6%$15,103
    2013$1,550 +1.9%$15,103 -2.5%
    2012$1,521 -5.2%$15,490
    2011$1,605 +0.1%$15,490 -5.8%
    2010$1,604 -1.9%$16,450
    2009$1,635 +0.4%$16,450 -1.6%
    2008$1,629 +1.6%$16,720
    2007$1,603 +2.4%$16,720 +2.9%
    2006$1,566 -1.8%$16,250 +0.3%
    2005$1,596 +8.3%$16,200
    2004$1,473 +6.7%$16,200
    2003$1,382 +1.7%$16,200 +8.2%
    2002$1,359 +0.6%$14,970 +10.2%
    2001$1,351 +4.1%$13,580
    2000$1,298 $13,580
    Find assessor info on the county website

    Neighborhood: 80127

    Nearby schools

    GreatSchools rating
    Schools provided by the listing agent
    • Elementary: Powderhorn
    • Middle: Summit Ridge
    • High: Dakota Ridge
    • District: Jefferson County R-1

    Source: REcolorado as distributed by MLS GRID. This data may not be complete. We recommend contacting the local school district to confirm school assignments for this home.

    Get a cash offer in 3 minutes
    Find out how much your home could sell for in as little as 3 minutes with a no-obligation cash offer.
    Estimated market value
    $563,700
    Get a cash offer in 3 minutes
    Find out how much your home could sell for in as little as 3 minutes with a no-obligation cash offer.
    Estimated market value
    $563,700