Skip main navigation
Sold for $580,000
  • $580,000

    11431 W Lake Drive, Littleton, CO 80127

    3beds
    1,875sqft
    Single Family Residence
    Built in 1993
    5,663 Square Feet Lot
    $565,500 Zestimate®
    $309/sqft
    $3,239 Estimated rent

    Home value

    $565,500

    $532,000 - $605,000

    $3,239/mo

    Zestimate® history
    Loading
    Loading...

    Owner options

    List your home for rent

    $3,239/mo

    Rent Zestimate®

    Find your next renter with Zillow Rental Manager. Plus, with online applications, you can quickly screen prospective tenants – for free.

    Learn more

    $3,239/mo

    Rent Zestimate®

    Refinance and save

    $3,470/mo

    Est. payment

    Refinancing to a lower rate could help reduce your monthly payments and save thousands over the life of the loan.

    See today's rates

    $3,470/mo

    Est. payment

    Explore your selling options

    Work with a Zillow partner agent

    Leverage their expertise and Zillow's premium Showcase listings to get your home seen by more buyers.

    Get started

    List with your own agent

    Get your home in front of millions of buyers by listing it on Zillow.

    Learn how to do it

    Sell it yourself

    Take full control of how buyers see your home on Zillow by listing For Sale by Owner (FSBO).

    List your home

    What's special

    Mature treesBreathtaking sunset viewsFinished basementAdditional family roomTrex deckNew plumbingStunning countertops
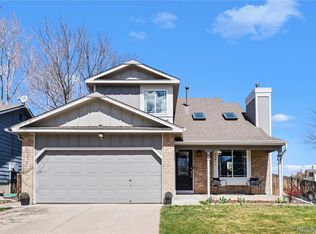
    Welcome to this beautifully updated and maintained tri-level home offering space, style, and comfort in all the right places! Featuring 3 bedrooms, 3 bathrooms, and a finished basement, this home is thoughtfully designed for everyday living and effortless entertaining. The kitchen has been tastefully remodeled to include extended cabinetry and counter space, with sleek stainless steel appliances, stunning countertops, a designer tile backsplash, and a sink perfectly positioned to overlook the backyard. Step down into the spacious lower-level family room with charming French doors that open to a covered and screened-in sun porch. Thanks to the under-deck gutter system, you can enjoy this space year-round—rain or shine. Just above, the Trex deck is the perfect spot to take in breathtaking sunset views with a peek of the mountains. Surrounded by mature trees, it’s a peaceful retreat ideal for morning coffee or evening cocktails. The backyard is an entertainer’s dream with a separate BBQ deck, a flat concrete pad for a table and chairs, and plenty of trees offering shade and privacy. The finished basement adds even more versatility with an additional family room, a ¾ bathroom, and space that could easily be used as a guest suite, playroom, or home office. This home features brand new carpet, fresh paint and new plumbing throughout. No polybutylene piping in this home! This one checks all the boxes with thoughtful updates, flexible living spaces, and serene outdoor areas. Located close to the highways for easy access to downtown Denver, Red Rocks Amphitheater and the foothills and mountains. Also close to restaurants and shopping!

    Zillow last checked:

    Listing updated:

    Listed by:

    Kathy Hansen 303-589-2462 Kathy@HomesbyHansen.com,

    eXp Realty, LLC

    Bought with:

    Raegan Marino, 100086976

    West and Main Homes Inc

    Source: REcolorado as distributed by MLS GRID,MLS#: 5321230MLS Logo

    Facts & features

    Interior

    Bedrooms & bathrooms
    • Bedrooms: 3
    • Bathrooms: 3
    • Full bathrooms: 1
    • 3/4 bathrooms: 2
    Primary bedroom
    • Level: Upper
    • Area: 176 Square Feet
    • Dimensions: 16 x 11
    Bedroom
    • Level: Upper
    • Area: 90 Square Feet
    • Dimensions: 9 x 10
    Bedroom
    • Level: Upper
    • Area: 117 Square Feet
    • Dimensions: 9 x 13
    Primary bathroom
    • Level: Upper
    Bathroom
    • Level: Upper
    Bathroom
    • Level: Basement
    Dining room
    • Level: Main
    • Area: 96 Square Feet
    • Dimensions: 8 x 12
    Family room
    • Level: Lower
    • Area: 247 Square Feet
    • Dimensions: 13 x 19
    Family room
    • Level: Basement
    Kitchen
    • Description: Upgraded Counters, Backsplash, Cabinets And Lighting
    • Level: Main
    • Area: 100 Square Feet
    • Dimensions: 10 x 10
    Laundry
    • Level: Basement
    Living room
    • Level: Main
    • Area: 182 Square Feet
    • Dimensions: 14 x 13
    Sun room
    • Description: Screened In And Covered Porch, Not Included In Sq Feet
    • Level: Lower
    • Area: 180 Square Feet
    • Dimensions: 18 x 10
    Heating
    • Forced Air
    Cooling
    • Central Air
    Appliances
    • Included: Dishwasher, Disposal, Dryer, Gas Water Heater, Microwave, Refrigerator, Self Cleaning Oven, Washer
    Features
    • Ceiling Fan(s), Eat-in Kitchen, Open Floorplan, Pantry, Primary Suite, Smoke Free, Vaulted Ceiling(s)
    • Flooring: Carpet, Laminate, Tile
    • Windows: Bay Window(s), Double Pane Windows, Window Coverings
    • Basement: Bath/Stubbed,Daylight,Finished
    Interior area
    • Total structure area: 1,875
    • Total interior livable area: 1,875 sqft
    • Finished area above ground: 1,443
    • Finished area below ground: 432

    Property

    Parking
    • Total spaces: 2
    • Parking features: Concrete
    • Attached garage spaces: 2
    Features
    • Levels: Tri-Level
    • Patio & porch: Covered, Deck, Front Porch, Patio
    • Exterior features: Balcony, Private Yard, Rain Gutters
    • Fencing: Full
    Lot
    • Size: 5,663 Square Feet
    • Features: Landscaped, Many Trees, Near Public Transit, Sprinklers In Front, Sprinklers In Rear
    Details
    • Parcel number: 407710
    • Zoning: P-D
    • Special conditions: Standard

    Construction

    Type & style
    • Home type: SingleFamily
    • Architectural style: Traditional
    • Property subtype: Single Family Residence
    Materials
    • Frame
    • Foundation: Slab
    • Roof: Composition
    Condition
    • Year built: 1993

    Utilities & green energy

    • Sewer: Public Sewer
    • Water: Public

    Community & HOA

    Community
    • Security: Carbon Monoxide Detector(s), Video Doorbell
    • Subdivision: Flintlock At Powderhorn
    HOA
    • Has HOA: Yes
    • Services included: Recycling, Trash
    • HOA fee: $97 quarterly
    • HOA name: Flintlock - MSI
    • HOA phone: 303-420-4433
    Location
    • Region: Littleton

    Financial & listing details

    • Price per square foot: $309/sqft
    • Tax assessed value: $630,661
    • Annual tax amount: $3,615
    • Date on market: 5/15/2025
    • Listing terms: Cash,Conventional,FHA,VA Loan
    • Exclusions: Seller's Personal Property
    • Ownership: Individual

    Price history

    DateEventPrice
    7/22/2025Sold$580,000+0.9%$309/sqft
    Source: REcolorado as distributed by MLS GRID #5321230 Report a problem
    6/18/2025Pending sale$575,000$307/sqft
    Source: REcolorado as distributed by MLS GRID #5321230 Report a problem
    6/13/2025Price change$575,000-4.2%$307/sqft
    Source: REcolorado as distributed by MLS GRID #5321230 Report a problem
    5/27/2025Price change$600,000-4%$320/sqft
    Source: REcolorado as distributed by MLS GRID #5321230 Report a problem
    5/15/2025Listed for sale$625,000+68.9%$333/sqft
    Source: REcolorado as distributed by MLS GRID #5321230 Report a problem
    5/31/2016Sold$370,000+168.1%$197/sqft
    Source: Public Record Report a problem
    6/2/1995Sold$138,000$74/sqft
    Source: Public Record Report a problem

    Public tax history

    YearProperty taxesTax assessment
    2025$3,615 +0%$39,416 +6.8%
    2024$3,613 +12.1%$36,893
    2023$3,223 -1.3%$36,893 +14.2%
    2022$3,264 +11.6%$32,311 -2.8%
    2021$2,926 $33,241 +11.3%
    2020$2,926 +1.3%$29,860
    2019$2,889 +16.3%$29,860 +20.4%
    2018$2,485 $24,797
    2017$2,485 +96.8%$24,797 +17.5%
    2016$1,263 +100%$21,108
    2015$631 -63.7%$21,108 +22.6%
    2014$1,740 -3.8%$17,220
    2013$1,808 +1.9%$17,220 -4.7%
    2012$1,775 -2.5%$18,069
    2011$1,820 +0.1%$18,069 -3.1%
    2010$1,818 0%$18,650
    2009$1,819 +0.4%$18,650 +0.3%
    2008$1,812 -1.1%$18,600
    2007$1,832 +2.4%$18,600 +0.2%
    2006$1,790 +2.8%$18,570 +5%
    2005$1,741 +8.3%$17,680
    2004$1,608 +3.5%$17,680
    2003$1,554 +1.7%$17,680 +5%
    2002$1,529 +4.2%$16,840 +14.2%
    2001$1,468 +4.1%$14,750
    2000$1,409 $14,750
    Find assessor info on the county website

    Neighborhood: 80127

    Nearby schools

    GreatSchools rating
    Schools provided by the listing agent
    • Elementary: Powderhorn
    • Middle: Summit Ridge
    • High: Dakota Ridge
    • District: Jefferson County R-1

    Source: REcolorado as distributed by MLS GRID. This data may not be complete. We recommend contacting the local school district to confirm school assignments for this home.

    Get a cash offer in 3 minutes
    Find out how much your home could sell for in as little as 3 minutes with a no-obligation cash offer.
    Estimated market value
    $565,500
    Get a cash offer in 3 minutes
    Find out how much your home could sell for in as little as 3 minutes with a no-obligation cash offer.
    Estimated market value
    $565,500