SELLER HAS RECEIVED MULTIPLE OFFERS. CALLING FOR HIGHEST AND BEST BY 8:00 PM MONDAY 9/8. This charming 3-bedroom, 2-bath ranch has everything you’ve been looking for—plus an unbeatable location just minutes from the hospital, restaurants, grocery stores, Carolina Place Mall, and so much more. Convenience meets comfort here! Step outside and enjoy the large, fenced, flat backyard, complete with a patio and canopy—perfect for weekend cookouts or morning coffee. A spacious shed gives you plenty of storage for tools, hobbies, or outdoor gear. Inside, the home feels warm and inviting. House has been freshly painted in neutral. The family room features a beautiful fireplace, ideal for cozy nights in. The kitchen is open and spacious, with stainless steel appliances and a separate breakfast nook where you’ll love starting your day. Your primary suite is a true retreat with a beautifully updated bathroom featuring gray cabinetry, quartz countertops, and brushed nickel finishes, a generous walk-in closet and a bedroom large enough for a king-sized bed plus extra furniture. Two additional bedrooms with great closet space provide flexibility for family, guests, or a home office. With a driveway that fits at least four cars and no HOA restrictions, this home gives you both freedom and functionality. Come see why this one won’t last long—it’s the perfect blend of charm, convenience, and comfort!
Closed
$371,875
11413 Candlelight Ct, Charlotte, NC 28226
3beds
1,654sqft
Single Family Residence
Built in 1983
0.27 Acres Lot
$373,500 Zestimate®
$225/sqft
$2,442 Estimated rent
Home value
$373,500
$347,000 - $403,000
$2,442/mo
Zestimate® history
Owner options
List your home for rent
$2,442/mo
Rent Zestimate®
Find your next renter with Zillow Rental Manager. Plus, with online applications, you can quickly screen prospective tenants – for free.
$2,442/mo
Rent Zestimate®
Refinance and save
$2,243/mo
Est. payment
Refinancing to a lower rate could help reduce your monthly payments and save thousands over the life of the loan.
$2,243/mo
Est. payment
Explore your selling options
Work with a Zillow partner agent
Leverage their expertise and Zillow's premium Showcase listings to get your home seen by more buyers.
Get startedList with your own agent
Get your home in front of millions of buyers by listing it on Zillow.
Learn how to do itSell it yourself
Take full control of how buyers see your home on Zillow by listing For Sale by Owner (FSBO).
List your homeWhat's special
Updated bathroomBeautiful fireplacePatio and canopySeparate breakfast nookLarge fenced flat backyardGenerous walk-in closetStainless steel appliances
Zillow last checked:
Listing updated:
Listed by:
Elena Donaldson Elena@ElenaDonaldson.com,
Keller Williams Ballantyne Area
Bought with:
Jim Hunter
NorthGroup Real Estate LLC
Source: Canopy MLS as distributed by MLS GRID,MLS#: 4298023
Facts & features
Interior
Bedrooms & bathrooms
- Bedrooms: 3
- Bathrooms: 2
- Full bathrooms: 2
- Main level bedrooms: 3
Primary bedroom
- Level: Main
Bedroom s
- Level: Main
Bedroom s
- Level: Main
Breakfast
- Level: Main
Dining room
- Level: Main
Family room
- Level: Main
Kitchen
- Level: Main
Laundry
- Level: Main
Heating
- Central
Cooling
- Ceiling Fan(s), Central Air, Electric
Appliances
- Included: Dishwasher, Disposal, Dual Flush Toilets, Electric Cooktop, Electric Oven, Electric Water Heater, Ice Maker, Microwave, Plumbed For Ice Maker, Refrigerator, Refrigerator with Ice Maker, Self Cleaning Oven
- Laundry: Electric Dryer Hookup, In Kitchen, Laundry Closet
Features
- Open Floorplan, Walk-In Closet(s)
- Flooring: Linoleum, Tile, Vinyl
- Doors: Storm Door(s)
- Windows: Insulated Windows, Window Treatments
- Has basement: No
- Attic: Pull Down Stairs
Interior area
- Total structure area: 1,654
- Total interior livable area: 1,654 sqft
- Finished area above ground: 1,654
- Finished area below ground: 0
Property
Parking
- Total spaces: 4
- Parking features: Driveway, On Street
- Uncovered spaces: 4
Features
- Levels: One
- Stories: 1
- Patio & porch: Patio
- Exterior features: Storage
- Fencing: Back Yard,Fenced,Privacy,Wood
Lot
- Size: 0.27 Acres
- Dimensions: 76 x 151 x 80 x 150
Details
- Additional structures: Shed(s)
- Parcel number: 22141203
- Zoning: N1-B
- Special conditions: Standard
Construction
Type & style
- Home type: SingleFamily
- Architectural style: Ranch
- Property subtype: Single Family Residence
Materials
- Vinyl
- Foundation: Slab
- Roof: Composition
Condition
- New construction: No
- Year built: 1983
Utilities & green energy
- Sewer: Public Sewer
- Water: City
- Utilities for property: Cable Available, Cable Connected, Electricity Connected, Fiber Optics, Underground Power Lines, Underground Utilities, Wired Internet Available
Green energy
- Water conservation: Dual Flush Toilets
Community & HOA
Community
- Security: Smoke Detector(s)
- Subdivision: None
Location
- Region: Charlotte
Financial & listing details
- Price per square foot: $225/sqft
- Tax assessed value: $325,300
- Annual tax amount: $2,669
- Date on market: 9/4/2025
- Cumulative days on market: 5 days
- Listing terms: Cash,Conventional,FHA,VA Loan
- Electric utility on property: Yes
- Road surface type: Concrete, Paved
Price history
| Date | Event | Price |
|---|---|---|
| 9/23/2025 | Sold | $371,875+1.9%$225/sqft |
Source:  Canopy MLS as distributed by MLS GRID #4298023 Report a problem Canopy MLS as distributed by MLS GRID #4298023 Report a problem | ||
| 9/22/2025 | Pending sale | $365,000$221/sqft |
Source: Canopy MLS as distributed by MLS GRID #4298023 Report a problem | ||
| 9/4/2025 | Listed for sale | $365,000+23.7%$221/sqft |
Source: Canopy MLS as distributed by MLS GRID #4298023 Report a problem | ||
| 4/28/2021 | Sold | $295,000+126.9%$178/sqft |
Source: Canopy MLS as distributed by MLS GRID #3716757 Report a problem | ||
| 5/7/2002 | Sold | $130,000$79/sqft |
Source: Public Record Report a problem | ||
Public tax history
| Year | Property taxes | Tax assessment |
|---|---|---|
| 2025 | $2,669 | $325,300 |
| 2024 | -- | $325,300 |
| 2023 | $2,525 +13.9% | $325,300 +50.1% |
| 2022 | $2,217 +0.5% | $216,700 |
| 2021 | $2,206 +0.3% | $216,700 |
| 2020 | $2,198 +0.7% | $216,700 |
| 2019 | $2,183 +23.8% | $216,700 +68.2% |
| 2018 | $1,763 +2.5% | $128,800 |
| 2017 | $1,721 | $128,800 |
| 2016 | $1,721 | $128,800 |
| 2015 | $1,721 +0.3% | $128,800 |
| 2014 | $1,716 | -- |
| 2013 | -- | $128,700 -0.1% |
| 2012 | -- | $128,800 |
| 2011 | -- | $128,800 +6.3% |
| 2010 | -- | $121,200 |
| 2009 | -- | $121,200 |
| 2008 | -- | $121,200 |
| 2007 | -- | $121,200 |
| 2006 | -- | $121,200 |
| 2005 | -- | $121,200 |
| 2004 | -- | $121,200 |
| 2003 | -- | $121,200 +19.6% |
| 2002 | -- | $101,330 |
| 2001 | -- | $101,330 |
| 2000 | -- | $101,330 |
Find assessor info on the county website
Neighborhood: Hwy 51-Park Road
Nearby homes
- $316,5003 bd2 ba1k sqft11419 Candlelight Ct, Charlotte, NC 28226Off Market
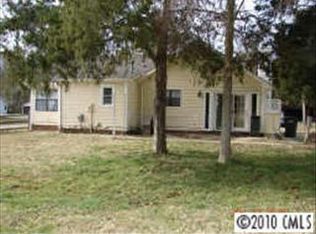
- $335,8003 bd2 ba1.4k sqft11407 Candlelight Ct, Charlotte, NC 28226Off Market
- $282,2002 bd1 ba1k sqft11425 Candlelight Ct, Charlotte, NC 28226Off Market
- $348,0003 bd2 ba1.3k sqft11416 Candlelight Ct, Charlotte, NC 28226Off Market
- $350,0002 bd2 ba1.1k sqft11408 Candlelight Ct, Charlotte, NC 28226Sold
- $291,5002 bd1 ba1k sqft11401 Candlelight Ct, Charlotte, NC 28226Off Market
- $348,3003 bd2 ba1.5k sqft11422 Candlelight Ct, Charlotte, NC 28226Off Market
- $451,0003 bd3 ba1.8k sqft11516 Moonridge Dr, Charlotte, NC 28226Sold
Nearby schools
GreatSchools rating
- 8/10Pineville ElementaryGrades: K-5Distance: 1.2 mi
- 7/10Quail Hollow MiddleGrades: 6-8Distance: 2.7 mi
- 7/10Ballantyne Ridge High SchoolGrades: 9-12Distance: 1.7 mi
Schools provided by the listing agent
- Elementary: Pineville
- Middle: Quail Hollow
- High: South Mecklenburg
Source: Canopy MLS as distributed by MLS GRID. This data may not be complete. We recommend contacting the local school district to confirm school assignments for this home.
Get a cash offer in 3 minutes
Find out how much your home could sell for in as little as 3 minutes with a no-obligation cash offer.
Estimated market value
$373,500
Get a cash offer in 3 minutes
Find out how much your home could sell for in as little as 3 minutes with a no-obligation cash offer.
Estimated market value
$373,500
- North Carolina
- Mecklenburg County
- Charlotte
- 28226
- Hwy 51-Park Road
- 11413 Candlelight Ct
Nearby cities
Nearby neighborhoods
Nearby zip codes
Other Charlotte Topics
