This house has everything especially its location—surrounded by good restaurants, shops, excellent schools, and just 5 minutes from I-485 for quick and easy access to work.
Both the upstairs and downstairs floors have been upgraded with LVP (Luxury Vinyl Plank) flooring. The bathrooms are fully remodeled; in the primary bathroom, the walls are covered with porcelain and the floor with tile, including a Bluetooth fan light with color-changing and dimming features, and it also has a very convenient bathtub for relaxing after a long, tiring day of work.
The kitchen features granite countertops, and the electric cooktop includes an extractor fan that effectively vents cooking odors, preventing them from seeping throughout the house.
Another noteworthy detail is that recessed lighting has been installed throughout all the corners of the house, providing ample brightness, with a dimming switch in the kitchen and living room for cozy evenings.
The backyard not only boasts a spacious lot but is also fully fenced. It has a comfortable deck perfect for family gatherings and two sheds at the back, which can be used at your convenience. One of them has been converted into an office with wall air conditioning, ideal for working from home or running a small business. It also features front and backyard sprinkler systems.
I told you—this house is ready for new owners. Don’t miss out, or you might regret it!
PLEASE MAKE SURE TO READ AGENT REMARKS.
Closed
Zestimate®
$451,000
11516 Moonridge Dr, Charlotte, NC 28226
3beds
1,833sqft
Single Family Residence
Built in 1979
0.42 Acres Lot
$451,000 Zestimate®
$246/sqft
$2,617 Estimated rent
Home value
$451,000
$419,000 - $483,000
$2,617/mo
Zestimate® history
Owner options
List your home for rent
$2,617/mo
Rent Zestimate®
Find your next renter with Zillow Rental Manager. Plus, with online applications, you can quickly screen prospective tenants – for free.
$2,617/mo
Rent Zestimate®
Refinance and save
$2,702/mo
Est. payment
Refinancing to a lower rate could help reduce your monthly payments and save thousands over the life of the loan.
$2,702/mo
Est. payment
Explore your selling options
Work with a Zillow partner agent
Leverage their expertise and Zillow's premium Showcase listings to get your home seen by more buyers.
Get startedList with your own agent
Get your home in front of millions of buyers by listing it on Zillow.
Learn how to do itSell it yourself
Take full control of how buyers see your home on Zillow by listing For Sale by Owner (FSBO).
List your homeWhat's special
Zillow last checked:
Listing updated:
Listed by:
Maria Martinez Mariamartinez.realtor@yahoo.com,
NorthGroup Real Estate LLC
Bought with:
Jill Moyer
Redfin Corporation
Source: Canopy MLS as distributed by MLS GRID,MLS#: 4369432
Facts & features
Interior
Bedrooms & bathrooms
- Bedrooms: 3
- Bathrooms: 3
- Full bathrooms: 2
- 1/2 bathrooms: 1
- Main level bedrooms: 1
Primary bedroom
- Level: Main
Bedroom s
- Level: Upper
Bedroom s
- Level: Upper
Bathroom full
- Level: Main
Bathroom full
- Level: Main
Bathroom full
- Level: Upper
Kitchen
- Level: Main
Laundry
- Level: Main
Living room
- Level: Main
Heating
- Central, Forced Air
Cooling
- Ceiling Fan(s), Central Air, Heat Pump
Appliances
- Included: Microwave, Dishwasher, Disposal, Electric Cooktop, Electric Water Heater, Exhaust Fan, Ice Maker, Refrigerator, Self Cleaning Oven
- Laundry: Mud Room
Features
- Flooring: Tile, Vinyl
- Doors: Insulated Door(s)
- Windows: Insulated Windows
- Has basement: No
- Fireplace features: Family Room
Interior area
- Total structure area: 1,833
- Total interior livable area: 1,833 sqft
- Finished area above ground: 1,833
- Finished area below ground: 0
Property
Parking
- Parking features: Parking Space(s)
Features
- Levels: One and One Half
- Stories: 1.5
- Patio & porch: Deck, Front Porch, Patio
- Fencing: Back Yard,Fenced,Wood
Lot
- Size: 0.42 Acres
- Features: Level, Wooded
Details
- Additional structures: Shed(s)
- Parcel number: 22131142
- Zoning: N1-B
- Special conditions: Standard
Construction
Type & style
- Home type: SingleFamily
- Architectural style: Traditional
- Property subtype: Single Family Residence
Materials
- Hardboard Siding
- Foundation: Crawl Space
Condition
- New construction: No
- Year built: 1979
Utilities & green energy
- Sewer: Public Sewer
- Water: City
Community & HOA
Community
- Security: Carbon Monoxide Detector(s), Smoke Detector(s)
- Subdivision: PARK RIDGE
Location
- Region: Charlotte
Financial & listing details
- Price per square foot: $246/sqft
- Tax assessed value: $342,100
- Date on market: 4/22/2026
- Cumulative days on market: 6 days
- Listing terms: Cash,Conventional,FHA,VA Loan
- Road surface type: Concrete, Paved
Price history
| Date | Event | Price |
|---|---|---|
| 5/28/2026 | Sold | $451,000+0.2%$246/sqft |
Source:  Canopy MLS as distributed by MLS GRID #4369432 Report a problem Canopy MLS as distributed by MLS GRID #4369432 Report a problem | ||
| 4/29/2026 | Pending sale | $449,900$245/sqft |
Source: Canopy MLS as distributed by MLS GRID #4369432 Report a problem | ||
| 4/22/2026 | Listed for sale | $449,900+80%$245/sqft |
Source: Canopy MLS as distributed by MLS GRID #4369432 Report a problem | ||
| 2/28/2018 | Sold | $250,000+4.4%$136/sqft |
Source: Canopy MLS as distributed by MLS GRID #3350716 Report a problem | ||
| 1/28/2018 | Pending sale | $239,500$131/sqft |
Source: Boxwood Realty #3350716 Report a problem | ||
| 1/25/2018 | Listed for sale | $239,500+86.4%$131/sqft |
Source: Boxwood Realty #3350716 Report a problem | ||
| 7/30/2004 | Sold | $128,500+13.7%$70/sqft |
Source: Public Record Report a problem | ||
| 5/24/1999 | Sold | $113,000$62/sqft |
Source: Public Record Report a problem | ||
Public tax history
| Year | Property taxes | Tax assessment |
|---|---|---|
| 2025 | -- | $342,100 |
| 2024 | -- | $342,100 |
| 2023 | $2,648 +14% | $342,100 +50.2% |
| 2022 | $2,324 +0.5% | $227,800 |
| 2021 | $2,313 +0.3% | $227,800 |
| 2020 | $2,305 +0.7% | $227,800 |
| 2019 | $2,290 +25.3% | $227,800 +70.4% |
| 2018 | $1,828 +2.4% | $133,700 |
| 2017 | $1,784 | $133,700 |
| 2016 | $1,784 | $133,700 |
| 2015 | $1,784 +0.3% | $133,700 |
| 2014 | $1,779 | -- |
| 2013 | -- | $133,700 |
| 2012 | -- | $133,700 |
| 2011 | -- | $133,700 +6.3% |
| 2010 | -- | $125,800 |
| 2009 | -- | $125,800 |
| 2008 | -- | $125,800 |
| 2007 | -- | $125,800 |
| 2006 | -- | $125,800 |
| 2005 | -- | $125,800 |
| 2004 | -- | $125,800 |
| 2003 | -- | $125,800 +21.5% |
| 2002 | -- | $103,500 |
| 2001 | -- | $103,500 |
| 2000 | -- | $103,500 |
Find assessor info on the county website
Neighborhood: Hwy 51-Park Road
Nearby homes
- $288,2002 bd1 ba1k sqft11401 Candlelight Ct, Charlotte, NC 28226Off Market
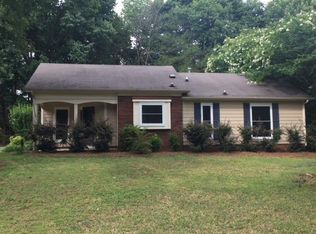
- $333,2003 bd2 ba1.4k sqft11407 Candlelight Ct, Charlotte, NC 28226Off Market
- $375,8003 bd2 ba1.6k sqft10537 Camelback Cir, Charlotte, NC 28226Off Market
- $280,5003 bd2 ba1.3k sqft10529 Camelback Cres, Charlotte, NC 28226Off Market

- $344,7003 bd2 ba1.3k sqft11712 Moonridge Dr, Charlotte, NC 28226Off Market
- $372,8003 bd2 ba1.7k sqft11706 Moonridge Dr, Charlotte, NC 28226Off Market
- $386,6003 bd2 ba1.6k sqft10523 Camelback Cres, Charlotte, NC 28226Off Market
- $371,8753 bd2 ba1.6k sqft11413 Candlelight Ct, Charlotte, NC 28226Sold
Nearby schools
GreatSchools rating
- 8/10Pineville ElementaryGrades: K-5Distance: 1.2 mi
- 7/10Quail Hollow MiddleGrades: 6-8Distance: 2.7 mi
- 7/10Ballantyne Ridge High SchoolGrades: 9-12Distance: 1.7 mi
Schools provided by the listing agent
- Elementary: Pineville
- Middle: Quail Hollow
- High: Ballantyne Ridge
Source: Canopy MLS as distributed by MLS GRID. This data may not be complete. We recommend contacting the local school district to confirm school assignments for this home.
Get a cash offer in 3 minutes
Find out how much your home could sell for in as little as 3 minutes with a no-obligation cash offer.
Estimated market value
$451,000
Get a cash offer in 3 minutes
Find out how much your home could sell for in as little as 3 minutes with a no-obligation cash offer.
Estimated market value
$451,000
- North Carolina
- Mecklenburg County
- Charlotte
- 28226
- Hwy 51-Park Road
- 11516 Moonridge Dr
Nearby cities
Nearby neighborhoods
Nearby zip codes
Other Charlotte Topics
