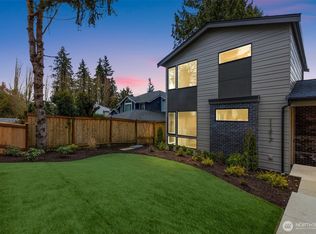
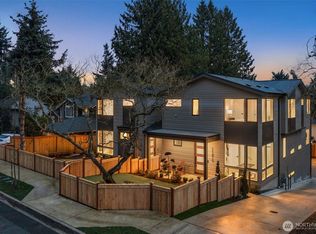
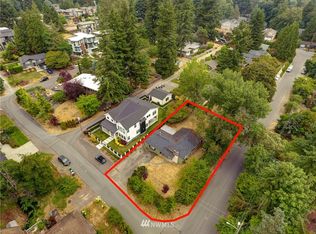
Introducing an exceptional new construction home by Revolution Custom Builders, thoughtfully designed with timeless style and modern comfort in one of Kirkland’s most convenient locations. This beautifully crafted residence showcases high-quality finishes, intentional design, & a functional floor plan ideal for today’s lifestyle. The main level features a light-filled great room anchored by a statement fireplace, seamlessly flowing into the chef-inspired kitchen with a spacious island, premium appliances, & generous workspace; perfect for entertaining or everyday living. Large windows and sliding doors invite natural light and connect the interior living spaces to a private outdoor patio, creating an effortless indoor-outdoor experience. A welcoming covered front porch, elegant entry, & main-level powder room complete the thoughtfully designed first floor. Upstairs, the primary suite offers a serene retreat with a spacious walk-in closet and a beautifully appointed ensuite bath. 2 additional bedrooms, full bath, & upstairs laundry provide flexibility & functionality. Enjoy easy access to some of Kirkland’s most sought-after amenities. 2 designated EV-ready parking spots. Just minutes away are Juanita Village, Totem Lake Village, & DT Kirkland, offering dining, shopping, and entertainment. Outdoor recreation is abundant with nearby Juanita Beach Park, St. Edward State Park, & waterfront trails. Convenient access to I-405 makes commuting to Bellevue & Seattle.
Sold
Listed by: Gillis Real Estate LLC • Ryan Gillis
Bought with: Windermere Real Estate/East
$1,225,000
11413 NE 91st Street, Kirkland, WA 98033
3beds
1,304sqft
Single Family Residence
Built in 2026
2,835 Square Feet Lot
$-- Zestimate®
$939/sqft
$4,261 Estimated rent
Home value
Not available
Estimated sales range
Not available
$4,261/mo
Zestimate® history
Owner options
List your home for rent
$4,261/mo
Rent Zestimate®
Find your next renter with Zillow Rental Manager. Plus, with online applications, you can quickly screen prospective tenants – for free.
$4,261/mo
Rent Zestimate®
Refinance and save
$7,573/mo
Est. payment
Refinancing to a lower rate could help reduce your monthly payments and save thousands over the life of the loan.
$7,573/mo
Est. payment
Explore your selling options
Work with a Zillow partner agent
Leverage their expertise and Zillow's premium Showcase listings to get your home seen by more buyers.
Get startedList with your own agent
Get your home in front of millions of buyers by listing it on Zillow.
Learn how to do itSell it yourself
Take full control of how buyers see your home on Zillow by listing For Sale by Owner (FSBO).
List your homeWhat's special
Statement fireplaceChef-inspired kitchenUpstairs laundrySpacious islandLarge windowsHigh-quality finishesSliding doors
Zillow last checked:
Listing updated:
Listed by:
Ryan Gillis,
Gillis Real Estate LLC
Bought with:
Lisa M. Brand, 107865
Windermere Real Estate/East
Source: NWMLS as distributed by MLS GRID,MLS#: 2488955
Facts & features
Interior
Bedrooms & bathrooms
- Bedrooms: 3
- Bathrooms: 3
- Full bathrooms: 1
- 3/4 bathrooms: 1
- 1/2 bathrooms: 1
- Main level bathrooms: 1
Primary bedroom
- Level: Second
Bedroom
- Level: Second
Bedroom
- Level: Second
Bathroom full
- Level: Second
Bathroom three quarter
- Level: Second
Other
- Level: Main
Dining room
- Level: Main
Entry hall
- Level: Main
Great room
- Level: Main
Kitchen with eating space
- Level: Main
Utility room
- Level: Second
Heating
- Fireplace, Ductless, Heat Pump, High Efficiency (Unspecified), Radiant, Electric
Cooling
- Ductless, High Efficiency (Unspecified)
Appliances
- Included: Dishwasher, Disposal, Microwave, Refrigerator, Stove(s)/Range(s), Dishwasher(s), Garbage Disposal, Microwave(s), Refrigerator(s), Water Heater Location: Main Floor Closet
Features
- Bath Off Primary, Dining Room
- Flooring: Ceramic Tile, Engineered Hardwood, Carpet
- Windows: Dbl Pane/Storm Window
- Basement: None
- Number of fireplaces: 1
- Fireplace features: Main Level: 1, Fireplace
Interior area
- Total structure area: 1,304
- Total interior livable area: 1,304 sqft
Property
Parking
- Total spaces: 2
- Parking features: Driveway, Off Street
- Uncovered spaces: 2
Features
- Levels: Two
- Stories: 2
- Entry location: Main
- Patio & porch: Bath Off Primary, Dbl Pane/Storm Window, Dining Room, Fireplace, Walk-In Closet(s)
Lot
- Size: 2,835 Square Feet
- Features: Curbs, Paved, Sidewalk, Cable TV, Fenced-Fully, High Speed Internet, Patio
- Topography: Level
Details
- Parcel number: 3886902640
- Special conditions: Standard
Construction
Type & style
- Home type: SingleFamily
- Architectural style: 2 Story
- Property subtype: Single Family Residence
Materials
- Wood Siding, Wood Products
- Foundation: Poured Concrete
- Roof: Composition
Condition
- New construction: Yes
- Year built: 2026
Details
- Builder name: Revolution Custom Builders
Utilities & green energy
- Electric: Company: Puget Sound Energy
- Sewer: Sewer Connected, Company: City of Kirkland
- Water: Public, Company: City of Kirkland
Community & HOA
Community
- Subdivision: Highlands
HOA
- Services included: See Remarks
- HOA fee: $64 monthly
Location
- Region: Kirkland
Financial & listing details
- Price per square foot: $939/sqft
- Tax assessed value: $426,000
- Annual tax amount: $4,667
- Date on market: 5/7/2026
- Cumulative days on market: 76 days
- Listing terms: Conventional
- Inclusions: Dishwasher(s), Garbage Disposal, Microwave(s), Refrigerator(s), Stove(s)/Range(s)
Price history
| Date | Event | Price |
|---|---|---|
| 4/29/2026 | Sold | $1,225,000-1.9%$939/sqft |
Source:  NWMLS as distributed by MLS GRID #2488955 Report a problem NWMLS as distributed by MLS GRID #2488955 Report a problem | ||
| 3/29/2026 | Pending sale | $1,249,000$958/sqft |
Source: NWMLS as distributed by MLS GRID #2488955 Report a problem | ||
| 3/6/2026 | Listed for sale | $1,249,000+4.1%$958/sqft |
Source: NWMLS as distributed by MLS GRID #2488955 Report a problem | ||
| 2/28/2025 | Sold | $1,200,000$920/sqft |
Source: NWMLS as distributed by MLS GRID #2339354 Report a problem | ||
Public tax history
| Year | Property taxes | Tax assessment |
|---|---|---|
| 2015 | $4,667 | $426,000 -4.5% |
| 2014 | $4,667 +0.2% | $446,000 +9.9% |
| 2013 | $4,656 +10.8% | $406,000 +16.7% |
| 2012 | $4,203 +8.3% | $348,000 |
| 2011 | $3,882 +4.9% | $348,000 -3.9% |
| 2010 | $3,701 +5.5% | $362,000 |
| 2009 | $3,506 -4.7% | $362,000 -18.7% |
| 2008 | $3,679 -5% | $445,000 +2.8% |
| 2007 | $3,871 +10.5% | $433,000 +17.7% |
| 2006 | $3,502 +2.6% | $368,000 +7.9% |
| 2005 | $3,414 +7.1% | $341,000 +11.4% |
| 2004 | $3,189 | $306,000 |
Find assessor info on the county website
Neighborhood: Highlands
Nearby homes
- $999,9952 bd3 ba1.1k sqft11417 NE 91st St, Kirkland, WA 98033New Construction
- $2,050,0005 bd4 ba2.9k sqft11415 NE 91st St, Kirkland, WA 98033Sold
- $3,900,0006 bd5 ba4.7k sqft11409 NE 91st St, Kirkland, WA 98033Sold
- $1,369,0003 bd2 ba1.4k sqft9104 114th Ave NE, Kirkland, WA 98033Off Market
- $2,275,0005 bd3 ba2.9k sqft11416 NE 90th St, Kirkland, WA 98033Sold
- $1,362,5003 bd2 ba2.3k sqft11239 NE 91st St, Kirkland, WA 98033Sold
- $1,700,0004 bd3 ba2.2k sqft11419 NE 90th St, Kirkland, WA 98033Sold
- $1,650,0004 bd2 ba2.3k sqft11404 NE 92nd St, Kirkland, WA 98033Sold
Nearby schools
GreatSchools rating
- 8/10Peter Kirk Elementary SchoolGrades: K-5Distance: 0.4 mi
- 8/10Kirkland Middle SchoolGrades: 6-8Distance: 0.8 mi
- 10/10Lake Washington High SchoolGrades: 9-12Distance: 0.7 mi
Schools provided by the listing agent
- Elementary: Peter Kirk Elementary
- Middle: Kirkland Middle
- High: Lake Wash High
Source: NWMLS as distributed by MLS GRID. This data may not be complete. We recommend contacting the local school district to confirm school assignments for this home.


Get pre-qualified for a loan
At Zillow Home Loans, we can pre-qualify you in as little as 5 minutes with no impact to your credit score.An equal housing lender. NMLS #10287.
- Washington
- King County
- Kirkland
- 98033
- Highlands
- 11413 NE 91st Street
Nearby cities
Nearby neighborhoods
Nearby zip codes
Other Kirkland Topics
