New construction by Granger & Company. Located in Kirkland’s coveted Highlands neighborhood, prized for its peaceful, friendly setting, well-maintained homes, lush green spaces, and excellent schools. Just minutes to vibrant downtown Kirkland with its popular waterfront parks, dining, and shopping. This appealing Coastal Shake–inspired architecture has a welcoming front veranda. A generous entry opens to the living and dining areas, all anchored by an ambient fireplace that creates a warm gathering space. The thoughtfully designed kitchen features custom cabinetry with champagne bronze hardware, quartz countertops, and a spacious island with seating. Matching cabinetry and hardware extend into the ample pantry, while a convenient side door provides easy access to the outdoor barbecue area. Beautiful tile selections and designer tones complement wide-plank hardwood floors, with premium finishes throughout. A charming mudroom with a built-in bench sits just off the two-car garage. An attractive open staircase leads upstairs to five versatile bedrooms—ideal for a home office, media room, or additional living space. The spacious primary suite enjoys views toward Carillon Point and includes a fully customized oversized closet. EV charging is available in the garage, with easy access from a wide flat driveway. Must see to appreciate this home!
Sold
Listed by: Windermere RE Magnolia • Patty Groesbeck
Bought with: eXp Realty
$2,275,000
11416 NE 90th Street, Kirkland, WA 98033
5beds
2,939sqft
Single Family Residence
Built in 2026
3,349 Square Feet Lot
$2,272,000 Zestimate®
$774/sqft
$6,182 Estimated rent
Home value
$2,272,000
$2.11M - $2.45M
$6,182/mo
Zestimate® history
Owner options
List your home for rent
$6,182/mo
Rent Zestimate®
Find your next renter with Zillow Rental Manager. Plus, with online applications, you can quickly screen prospective tenants – for free.
$6,182/mo
Rent Zestimate®
Refinance and save
$13,804/mo
Est. payment
Refinancing to a lower rate could help reduce your monthly payments and save thousands over the life of the loan.
$13,804/mo
Est. payment
Explore your selling options
Work with a Zillow partner agent
Leverage their expertise and Zillow's premium Showcase listings to get your home seen by more buyers.
Get startedList with your own agent
Get your home in front of millions of buyers by listing it on Zillow.
Learn how to do itSell it yourself
Take full control of how buyers see your home on Zillow by listing For Sale by Owner (FSBO).
List your homeWhat's special
Premium finishes throughoutTwo-car garageWide-plank hardwood floorsFully customized oversized closetThoughtfully designed kitchenSpacious island with seatingAttractive open staircase
Zillow last checked:
Listing updated:
Listed by:
Patty Groesbeck,
Windermere RE Magnolia,
Bill Hedges,
Windermere RE Magnolia
Bought with:
Veronica Morss, 26017831
eXp Realty
Source: NWMLS as distributed by MLS GRID,MLS#: 2508261
Facts & features
Interior
Bedrooms & bathrooms
- Bedrooms: 5
- Bathrooms: 3
- Full bathrooms: 2
- 1/2 bathrooms: 1
- Main level bathrooms: 1
Primary bedroom
- Level: Second
Bedroom
- Level: Second
Bedroom
- Level: Second
Bedroom
- Level: Second
Bedroom
- Level: Second
Bathroom full
- Level: Second
Bathroom full
- Level: Second
Other
- Level: Main
Entry hall
- Level: Main
Kitchen with eating space
- Level: Main
Living room
- Level: Main
Utility room
- Level: Main
Heating
- Fireplace, 90%+ High Efficiency, Ductless, Heat Pump, Electric, Natural Gas
Cooling
- 90%+ High Efficiency, Ductless, Heat Pump
Appliances
- Included: Dishwasher, Disposal, Dryer, Microwave, Refrigerator, Stove(s)/Range(s), Tankless Water Heater, Washer, Dishwasher(s), Dryer(s), Garbage Disposal, Microwave(s), Refrigerator(s), Washer(s), Water Heater: Gas - Tankless
Features
- Bath Off Primary, Pantry
- Flooring: Ceramic Tile, Hardwood
- Windows: Dbl Pane/Storm Window
- Basement: None
- Number of fireplaces: 1
- Fireplace features: Gas, Main Level: 1, Fireplace
Interior area
- Total structure area: 2,939
- Total interior livable area: 2,939 sqft
Property
Parking
- Total spaces: 2
- Parking features: Attached Garage, Off Street
- Has attached garage: Yes
- Covered spaces: 2
Features
- Levels: Two
- Stories: 2
- Entry location: Main
- Patio & porch: Bath Off Primary, Dbl Pane/Storm Window, Fireplace, Pantry, Vaulted Ceiling(s), Walk-In Closet(s), Water Heater, Wet Bar, Wine/Beverage Refrigerator
- Has view: Yes
- View description: Lake
- Has water view: Yes
- Water view: Lake
Lot
- Size: 3,349 Square Feet
- Features: Curbs, Paved, Sidewalk, Fenced-Partially
- Topography: Level
Details
- Parcel number: TBD
- Zoning description: Jurisdiction: City
- Special conditions: Standard
Construction
Type & style
- Home type: SingleFamily
- Architectural style: Contemporary,2 Story
- Property subtype: Single Family Residence
Materials
- Cement Planked, Wood Siding, Cement Plank
- Foundation: Poured Concrete
- Roof: Composition,Metal
Condition
- Very Good
- New construction: Yes
- Year built: 2026
Details
- Builder name: Granger & Company
Utilities & green energy
- Electric: Company: PSE
- Sewer: Sewer Connected, Company: City of Kirkland
- Water: Public, Company: City of Kirkland
Community & HOA
Community
- Subdivision: Highlands
HOA
- Services included: See Remarks
- HOA fee: Has HOA fee
Location
- Region: Kirkland
Financial & listing details
- Price per square foot: $774/sqft
- Annual tax amount: $1
- Date on market: 5/7/2026
- Cumulative days on market: 76 days
- Listing terms: Conventional,FHA,VA Loan
- Inclusions: Dishwasher(s), Dryer(s), Garbage Disposal, Microwave(s), Refrigerator(s), Stove(s)/Range(s), Washer(s)
Price history
| Date | Event | Price |
|---|---|---|
| 6/17/2026 | Sold | $2,275,000-4.8%$774/sqft |
Source:  NWMLS as distributed by MLS GRID #2508261 Report a problem NWMLS as distributed by MLS GRID #2508261 Report a problem | ||
| 5/30/2026 | Pending sale | $2,389,000$813/sqft |
Source: NWMLS as distributed by MLS GRID #2508261 Report a problem | ||
| 5/14/2026 | Price change | $2,389,000-3.2%$813/sqft |
Source: NWMLS as distributed by MLS GRID #2508261 Report a problem | ||
| 5/12/2026 | Price change | $2,468,000-0.1%$840/sqft |
Source: NWMLS as distributed by MLS GRID #2508261 Report a problem | ||
| 4/16/2026 | Listed for sale | $2,469,950+105.8%$840/sqft |
Source: NWMLS as distributed by MLS GRID #2508261 Report a problem | ||
| 12/20/2024 | Sold | $1,200,000$408/sqft |
Source: NWMLS as distributed by MLS GRID #2318076 Report a problem | ||
Public tax history
Tax history is unavailable.
Neighborhood: Highlands
Nearby homes
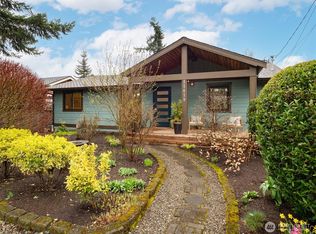
- $1,700,0004 bd3 ba2.2k sqft11419 NE 90th St, Kirkland, WA 98033Sold
- $1,225,0003 bd3 ba1.3k sqft11413 NE 91st St, Kirkland, WA 98033Sold

- $999,9952 bd3 ba1.1k sqft11417 NE 91st St, Kirkland, WA 98033New Construction
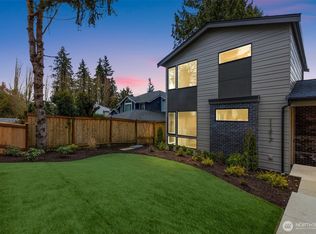
- $2,050,0005 bd4 ba2.9k sqft11415 NE 91st St, Kirkland, WA 98033Sold
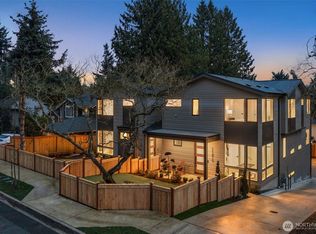
- $3,900,0006 bd5 ba4.7k sqft11409 NE 91st St, Kirkland, WA 98033Sold
- $1,362,5003 bd2 ba2.3k sqft11239 NE 91st St, Kirkland, WA 98033Sold
- $1,412,4003 bd2 ba1.4k sqft9104 114th Ave NE, Kirkland, WA 98033Off Market
- $2,099,9504 bd4 ba3.7k sqft11421 NE 88th St, Kirkland, WA 98033Pending
Nearby schools
GreatSchools rating
- 8/10Peter Kirk Elementary SchoolGrades: K-5Distance: 0.4 mi
- 8/10Kirkland Middle SchoolGrades: 6-8Distance: 0.8 mi
- 10/10Lake Washington High SchoolGrades: 9-12Distance: 0.7 mi
Schools provided by the listing agent
- Elementary: Peter Kirk Elementary
- Middle: Kirkland Middle
- High: Lake Wash High
Source: NWMLS as distributed by MLS GRID. This data may not be complete. We recommend contacting the local school district to confirm school assignments for this home.
Get a cash offer in 3 minutes
Find out how much your home could sell for in as little as 3 minutes with a no-obligation cash offer.
Estimated market value
$2,272,000
Get a cash offer in 3 minutes
Find out how much your home could sell for in as little as 3 minutes with a no-obligation cash offer.
Estimated market value
$2,272,000
- Washington
- King County
- Kirkland
- 98033
- Highlands
- 11416 NE 90th Street
Nearby cities
Nearby neighborhoods
Nearby zip codes
Other Kirkland Topics
