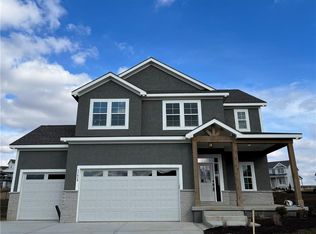
Perfectly sited on a premier corner lot within the prestigious Prairie Field community—highly acclaimed Liberty School District—this exceptional 1.5-story residence by McBee Custom Homes redefines modern luxury. The Gallatin is a home where architectural intention meets elevated comfort, creating a sophisticated living experience that feels both grand and effortlessly livable. From the moment you step inside, you’re welcomed by an awe-inspiring Great Room with dramatic vaulted ceilings and sun-filled, open-concept living. The designer kitchen serves as the heart of the home, anchored by a statement island that invites conversation and connection. An expansive walk-in pantry offers the kind of storage typically reserved for custom luxury builds. The main-level primary suite is a serene sanctuary, featuring a spa-inspired bath with a free-standing soaking tub, an indulgent walk-in shower, and timeless finishes that exude calm and sophistication. Upstairs, three beautifully appointed bedrooms and two full bathrooms offer exceptional versatility. Whether used as private guest suites, a children’s wing, a loft, or a boutique-style office, this level adapts seamlessly to your lifestyle. A second flex room on the main level elevates functionality even further—perfect as an executive office, library, music room, playroom, or formal dining space. Your possibilities are truly limitless. The lower level provides an expansive storage area with an egress window, creating the perfect canvas for a future bedroom or custom-designed additional living quarters. Outdoors, the home’s ideal southern orientation provides luxurious shaded evenings on the covered porch—your private retreat for slow sunsets, quiet moments, and effortless entertaining. The Gallatin is more than a home—it’s a statement of style, comfort, and craftsmanship in one of the area’s most desirable communities. A rare opportunity to own a property where luxury meets lifestyle in the most seamless way.
Sold
Street View
Zillow last checked:
Listing updated:
Bought with:
Kiley Willis, SP00237272
Real Broker, LLC
Source: Heartland MLS as distributed by MLS GRID,MLS#: 2589970
Price history
| Date | Event | Price |
|---|---|---|
| 1/14/2026 | Sold | -- |
Source:  Heartland MLS as distributed by MLS GRID #2589970 Report a problem Heartland MLS as distributed by MLS GRID #2589970 Report a problem | ||
| 12/18/2025 | Pending sale | $615,900$218/sqft |
Source: Heartland MLS as distributed by MLS GRID #2589970 Report a problem | ||
| 12/13/2025 | Listed for sale | $615,900+2.7%$218/sqft |
Source: Heartland MLS as distributed by MLS GRID #2589970 Report a problem | ||
| 3/29/2024 | Sold | -- |
Source: Heartland MLS as distributed by MLS GRID #2404028 Report a problem | ||
| 3/14/2024 | Pending sale | $599,900$213/sqft |
Source: Heartland MLS as distributed by MLS GRID #2404028 Report a problem | ||
| 11/13/2023 | Listed for sale | $599,900$213/sqft |
Source: Heartland MLS as distributed by MLS GRID #2404028 Report a problem | ||
| 11/3/2023 | Pending sale | $599,900$213/sqft |
Source: Heartland MLS as distributed by MLS GRID #2404028 Report a problem | ||
| 10/12/2023 | Price change | $599,900-4%$213/sqft |
Source: Heartland MLS as distributed by MLS GRID #2404028 Report a problem | ||
| 9/6/2023 | Price change | $625,000-2.3%$222/sqft |
Source: Heartland MLS as distributed by MLS GRID #2404028 Report a problem | ||
| 8/8/2023 | Price change | $640,000-1.5%$227/sqft |
Source: Heartland MLS as distributed by MLS GRID #2404028 Report a problem | ||
| 2/16/2023 | Price change | $650,000-1.5%$230/sqft |
Source: Heartland MLS as distributed by MLS GRID #2404028 Report a problem | ||
| 12/7/2022 | Price change | $660,000-0.8%$234/sqft |
Source:  ReeceNichols Real Estate #2404028 Report a problem ReeceNichols Real Estate #2404028 Report a problem | ||
| 11/23/2022 | Price change | $665,000+0.8%$236/sqft |
Source: ReeceNichols Real Estate #2404028 Report a problem | ||
| 11/23/2022 | Price change | $660,000-0.8%$234/sqft |
Source: Heartland MLS as distributed by MLS GRID #2404028 Report a problem | ||
| 9/23/2022 | Listed for sale | $665,000$236/sqft |
Source: Heartland MLS as distributed by MLS GRID #2404028 Report a problem | ||


Get a cash offer in 3 minutes
Find out how much your home could sell for in as little as 3 minutes with a no-obligation cash offer.
Estimated market value
$630,600
