Sunset Lover? Then don't miss this sleek & stylish home by Integrity Home Builders with picturesque back deck views as day turns to night. With signature metal eyebrow & black windows, the Perry Modern Farmhouse is a stand out driving down the street. The grand double door entrance lead into signature clean crisp lines & hardwoods spanning throughout the main level. The kitchen centerpiece TABLE ISLAND sits grand surrounded by tall, stately custom cabinetry with soft close drawers & all topped with quartz. Perfect flow through to great room, breakfast room or formal dining plus an easy step outside onto the covered deck to catch the breeze and relax! The second level features owner's suite where you'll find a luxurious bathroom decked with dual vanity, free standing tub & fabulous stone/tiled shower. The closet does not disappoint... check out all the room & built-ins! Secondary bedrooms are generous in size with a double vanity jack & jill bath shared between a couple and the third bedroom having its own private full bath. Laundry room conveniently located near all bedrooms. Walkout basement for room to expand! The thoughtful design leaves no detail missed in this high class home in Prairie Field subdivision. Kearney address LIBERTY SCHOOLS! Expected completion date Fall 2023.
Sold
Price Unknown
11418 Orchard Dr, Kearney, MO 64060
4beds
2,726sqft
Single Family Residence
Built in ----
0.29 Acres Lot
$620,700 Zestimate®
$--/sqft
$3,405 Estimated rent
Home value
$620,700
$583,000 - $664,000
$3,405/mo
Zestimate® history
Owner options
List your home for rent
$3,405/mo
Rent Zestimate®
Find your next renter with Zillow Rental Manager. Plus, with online applications, you can quickly screen prospective tenants – for free.
$3,405/mo
Rent Zestimate®
Refinance and save
$695/mo
Est. payment
Refinancing to a lower rate could help reduce your monthly payments and save thousands over the life of the loan.
$695/mo
Est. payment
Explore your selling options
Work with a Zillow partner agent
Leverage their expertise and Zillow's premium Showcase listings to get your home seen by more buyers.
Get startedList with your own agent
Get your home in front of millions of buyers by listing it on Zillow.
Learn how to do itSell it yourself
Take full control of how buyers see your home on Zillow by listing For Sale by Owner (FSBO).
List your homeWhat's special
High class homeFormal diningBreakfast roomGreat roomDual vanityCovered deckPerry modern farmhouse
Zillow last checked:
Listing updated:
Listed by:
The Small Team 816-407-5224,
ReeceNichols-KCN,
SeAnne Gregory 816-516-8423,
ReeceNichols-KCN
Bought with:
Vicki Smith, 2014017087
RE/MAX Innovations
Source: Heartland MLS as distributed by MLS GRID,MLS#: 2423451
Facts & features
Interior
Bedrooms & bathrooms
- Bedrooms: 4
- Bathrooms: 4
- Full bathrooms: 3
- 1/2 bathrooms: 1
Bedroom 1
- Features: Carpet, Ceiling Fan(s)
- Level: Second
- Dimensions: 15 x 17
Bedroom 2
- Features: Carpet, Ceiling Fan(s)
- Level: Second
- Dimensions: 11 x 15
Bedroom 3
- Features: Carpet, Ceiling Fan(s)
- Level: Second
- Dimensions: 11 x 14
Bedroom 4
- Features: Carpet, Ceiling Fan(s)
- Level: Second
- Dimensions: 11 x 13
Bathroom 1
- Features: Ceramic Tiles, Double Vanity, Separate Shower And Tub
- Level: Second
Bathroom 2
- Features: Ceramic Tiles, Double Vanity, Shower Over Tub
- Level: Second
Bathroom 3
- Features: Ceramic Tiles
- Level: Second
Dining room
- Features: Wood Floor
- Level: Main
Great room
- Features: Fireplace, Wood Floor
- Level: Main
- Dimensions: 16 x 17
Kitchen
- Features: Pantry, Quartz Counter, Wood Floor
- Level: Main
Laundry
- Features: Ceramic Tiles
- Level: Second
Heating
- Electric, Heatpump/Gas
Cooling
- Electric, Heat Pump
Appliances
- Included: Dishwasher, Disposal, Exhaust Fan, Humidifier, Microwave, Built-In Oven, Gas Range, Stainless Steel Appliance(s)
- Laundry: Bedroom Level, Laundry Room
Features
- Ceiling Fan(s), Custom Cabinets, Kitchen Island, Painted Cabinets, Pantry, Vaulted Ceiling(s), Walk-In Closet(s)
- Flooring: Carpet, Ceramic Tile, Wood
- Windows: Thermal Windows
- Basement: Walk-Out Access
- Number of fireplaces: 1
- Fireplace features: Great Room
Interior area
- Total structure area: 2,726
- Total interior livable area: 2,726 sqft
- Finished area above ground: 2,726
- Finished area below ground: 0
Property
Parking
- Total spaces: 3
- Parking features: Built-In, Garage Faces Front
- Attached garage spaces: 3
Features
- Patio & porch: Covered
Lot
- Size: 0.29 Acres
- Features: Corner Lot
Details
- Parcel number: 11419000600900
Construction
Type & style
- Home type: SingleFamily
- Architectural style: Traditional
- Property subtype: Single Family Residence
Materials
- Frame, Stone Trim
- Roof: Composition
Condition
- Under Construction
- New construction: Yes
Details
- Builder model: Perry
- Builder name: IHB
Utilities & green energy
- Sewer: Private Sewer
- Water: Private
Green energy
- Energy efficient items: HVAC, Doors, Windows
Community & HOA
Community
- Security: Smoke Detector(s)
- Subdivision: Prairie Field
HOA
- Has HOA: Yes
- HOA fee: $695 annually
- HOA name: Prairie Field
Location
- Region: Kearney
Financial & listing details
- Tax assessed value: $108,660
- Annual tax amount: $7,973
- Date on market: 3/2/2023
- Listing terms: Cash,Conventional,FHA,VA Loan
- Ownership: Private
- Road surface type: Paved
Price history
| Date | Event | Price |
|---|---|---|
| 12/8/2023 | Sold | -- |
Source:  Heartland MLS as distributed by MLS GRID #2423451 Report a problem Heartland MLS as distributed by MLS GRID #2423451 Report a problem | ||
| 9/22/2023 | Pending sale | $559,900$205/sqft |
Source:  ReeceNichols Real Estate #2423451 Report a problem ReeceNichols Real Estate #2423451 Report a problem | ||
| 9/22/2023 | Contingent | $559,900$205/sqft |
Source: Heartland MLS as distributed by MLS GRID #2423451 Report a problem | ||
| 6/30/2023 | Price change | $559,900+1.8%$205/sqft |
Source: Heartland MLS as distributed by MLS GRID #2423451 Report a problem | ||
| 3/2/2023 | Listed for sale | $549,900$202/sqft |
Source: Heartland MLS as distributed by MLS GRID #2423451 Report a problem | ||
Public tax history
| Year | Property taxes | Tax assessment |
|---|---|---|
| 2025 | $7,973 +6.7% | $108,660 +13.6% |
| 2024 | $7,473 +562.1% | $95,650 +571.2% |
| 2023 | $1,129 +230.2% | $14,250 +232.9% |
| 2022 | $342 +1.6% | $4,280 |
| 2021 | $336 +110.8% | $4,280 +125.3% |
| 2020 | $160 | $1,900 |
Find assessor info on the county website
Neighborhood: 64060
Nearby homes
- $623,6004 bd4 ba3k sqft11424 Orchard Dr #40, Kearney, MO 64060Off Market

- $--5 bd5 ba3k sqft11425 Orchard Dr, Kearney, MO 64060Sold

- $700,2005 bd4 ba3k sqft11424 Orchard Dr, Kearney, MO 64060Off Market
- $612,0005 bd2 ba2.8k sqft11415 Switchgrass St, Kearney, MO 64060Off Market
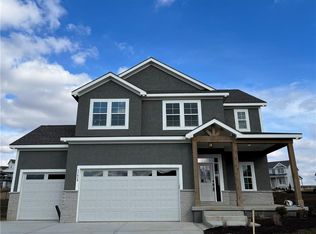
- $609,6005 bd4 ba2.8k sqft11415 Switchgrass St LOT 31, Kearney, MO 64060Off Market
- $--4 bd4 ba2.8k sqft11413 Switchgrass St, Kearney, MO 64060Sold
- $--3 bd2 ba1.8k sqft11419 Switchgrass St, Kearney, MO 64060Sold
- $588,2004 bd4 ba2.6k sqft11417 Orchard Dr #27, Kearney, MO 64060Off Market
Nearby schools
GreatSchools rating
- 10/10Lewis And Clark Elementary SchoolGrades: K-5Distance: 3 mi
- 7/10Heritage Middle SchoolGrades: 6-8Distance: 3.8 mi
- 9/10Liberty North High SchoolGrades: 9-12Distance: 1.5 mi
Schools provided by the listing agent
- Elementary: Lewis & Clark
- Middle: Heritage
- High: Liberty North
Source: Heartland MLS as distributed by MLS GRID. This data may not be complete. We recommend contacting the local school district to confirm school assignments for this home.
Get a cash offer in 3 minutes
Find out how much your home could sell for in as little as 3 minutes with a no-obligation cash offer.
Estimated market value
$620,700
Get a cash offer in 3 minutes
Find out how much your home could sell for in as little as 3 minutes with a no-obligation cash offer.
Estimated market value
$620,700
- Missouri
- Clay County
- Kearney
- 64060
- 11418 Orchard Dr
Nearby cities
Nearby zip codes
Other Kearney Topics
