Beautiful Modern Custom-built two-story home 3460 SF with attached ADU (Extra income or Multigenerational) 6 bedrooms 5 Bathrooms. 2 kitchens (bright White) w/ gorgeous countertops, 2 separate laundry rooms, 2 car garage. Spacious yard and nice landscaping work. Minutes from downtown Seattle and Bellevue. Centrally located minutes from I-5, 518, 99, 167. Ideal for any commuter!!!
Sold
Listed by: Better Properties Kent LLC • Deepika Kohli
Bought with: Skyline Properties, Inc.
$1,015,000
11414 8th Avenue S, Burien, WA 98168
7beds
3,460sqft
Single Family Residence
Built in 2024
7,501 Square Feet Lot
$982,300 Zestimate®
$293/sqft
$5,670 Estimated rent
Home value
$982,300
$904,000 - $1.07M
$5,670/mo
Zestimate® history
Owner options
List your home for rent
$5,670/mo
Rent Zestimate®
Find your next renter with Zillow Rental Manager. Plus, with online applications, you can quickly screen prospective tenants – for free.
$5,670/mo
Rent Zestimate®
Refinance and save
$6,233/mo
Est. payment
Refinancing to a lower rate could help reduce your monthly payments and save thousands over the life of the loan.
$6,233/mo
Est. payment
Explore your selling options
Work with a Zillow partner agent
Leverage their expertise and Zillow's premium Showcase listings to get your home seen by more buyers.
Get startedList with your own agent
Get your home in front of millions of buyers by listing it on Zillow.
Learn how to do itSell it yourself
Take full control of how buyers see your home on Zillow by listing For Sale by Owner (FSBO).
List your homeWhat's special
Nice landscaping workSpacious yardGorgeous countertops
Zillow last checked:
Listing updated:
Listed by:
Deepika Kohli,
Better Properties Kent LLC
Bought with:
Apneet Sidhu, 127032
Skyline Properties, Inc.
Source: NWMLS as distributed by MLS GRID,MLS#: 2302628
Facts & features
Interior
Bedrooms & bathrooms
- Bedrooms: 7
- Bathrooms: 5
- Full bathrooms: 5
- Main level bathrooms: 1
Dining room
- Level: Main
Entry hall
- Level: Main
Family room
- Level: Main
Great room
- Level: Main
Kitchen with eating space
- Level: Main
Heating
- Fireplace, 90%+ High Efficiency, Ductless, Forced Air, Heat Pump, High Efficiency (Unspecified), Electric
Cooling
- 90%+ High Efficiency, Ductless, Forced Air, Heat Pump, High Efficiency (Unspecified)
Appliances
- Included: Dishwasher(s), Disposal, Refrigerator(s), Stove(s)/Range(s), Garbage Disposal, Water Heater: Heatpump, Water Heater Location: Garage
Features
- Dining Room
- Flooring: Ceramic Tile, Vinyl Plank, Carpet
- Doors: French Doors
- Windows: Double Pane/Storm Window
- Basement: None
- Number of fireplaces: 3
- Fireplace features: Electric, Main Level: 1, Upper Level: 2, Fireplace
Interior area
- Total structure area: 3,460
- Total interior livable area: 3,460 sqft
Property
Parking
- Total spaces: 2
- Parking features: Driveway, Attached Garage
- Attached garage spaces: 2
Features
- Levels: One and One Half
- Stories: 1
- Entry location: Main
- Patio & porch: Second Kitchen, Double Pane/Storm Window, Dining Room, Fireplace, Fireplace (Primary Bedroom), French Doors, Sprinkler System, Walk-In Closet(s), Water Heater
Lot
- Size: 7,501 Square Feet
- Features: Dead End Street, Paved, Cable TV, High Speed Internet, Patio, Sprinkler System
- Topography: Level
- Residential vegetation: Garden Space
Details
- Additional structures: ADU Beds: 2, ADU Baths: 1
- Parcel number: 3361400037
- Zoning: RS-7200
- Special conditions: Standard
- Other equipment: Leased Equipment: No
Construction
Type & style
- Home type: SingleFamily
- Architectural style: Modern,1 1/2 Story
- Property subtype: Single Family Residence
Materials
- Cement Planked, Cement Plank
- Foundation: Poured Concrete
- Roof: Composition
Condition
- New construction: Yes
- Year built: 2024
- Major remodel year: 2024
Utilities & green energy
- Electric: Company: SCL
- Sewer: Sewer Connected, Company: Valley View
- Water: Public, Company: Highline
- Utilities for property: Comcast, Comcast
Community & HOA
Community
- Subdivision: Burien
Location
- Region: Burien
Financial & listing details
- Price per square foot: $293/sqft
- Annual tax amount: $1,832
- Date on market: 1/5/2025
- Cumulative days on market: 563 days
- Listing terms: Conventional,FHA,VA Loan
- Inclusions: Dishwasher(s), Garbage Disposal, Leased Equipment, Refrigerator(s), Stove(s)/Range(s)
Price history
| Date | Event | Price |
|---|---|---|
| 9/30/2025 | Sold | $1,015,000-7.7%$293/sqft |
Source:  NWMLS as distributed by MLS GRID #2302628 Report a problem NWMLS as distributed by MLS GRID #2302628 Report a problem | ||
| 8/11/2025 | Pending sale | $1,100,000$318/sqft |
Source: NWMLS as distributed by MLS GRID #2302628 Report a problem | ||
| 7/20/2025 | Price change | $1,100,000-2.6%$318/sqft |
Source: NWMLS as distributed by MLS GRID #2302628 Report a problem | ||
| 7/8/2025 | Price change | $1,129,000-1.7%$326/sqft |
Source: NWMLS as distributed by MLS GRID #2302628 Report a problem | ||
| 6/23/2025 | Price change | $1,149,000-4.2%$332/sqft |
Source: NWMLS as distributed by MLS GRID #2302628 Report a problem | ||
| 5/27/2025 | Price change | $1,199,000-4%$347/sqft |
Source: NWMLS as distributed by MLS GRID #2302628 Report a problem | ||
| 4/7/2025 | Price change | $1,249,000-1.6%$361/sqft |
Source: NWMLS as distributed by MLS GRID #2302628 Report a problem | ||
| 2/5/2025 | Price change | $1,269,000-1.6%$367/sqft |
Source: NWMLS as distributed by MLS GRID #2302628 Report a problem | ||
| 10/16/2024 | Listed for sale | $1,289,000$373/sqft |
Source: NWMLS as distributed by MLS GRID #2302628 Report a problem | ||
Public tax history
Tax history is unavailable.
Neighborhood: Southern Heights
Nearby homes
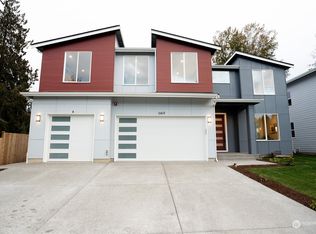
- $1,040,0008 bd6 ba3.3k sqft11412 8th Ave S, Burien, WA 98168Sold
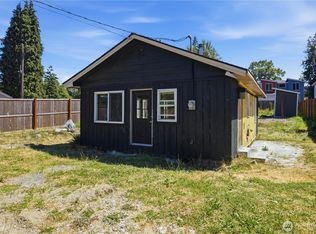
- $325,0002 bd1 ba670 sqft11410 8th Ave S, Burien, WA 98168For Sale

- $495,0002 bd1 ba1.6k sqft11442 8th Ave S, Seattle, WA 98168Sold
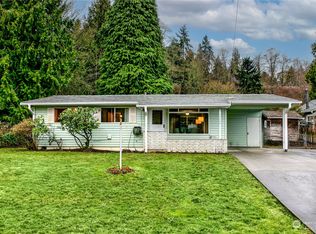
- $460,0003 bd1 ba940 sqft11435 8th Ave S, Seattle, WA 98168Sold
- $625,0004 bd2 ba1.6k sqft11557 8th Ave NE, Seattle, WA 98125Sold
- $599,9993 bd2 ba1.6k sqft846 S 116th St, Seattle, WA 98168Sold
- $615,0003 bd2 ba1.6k sqft11431 8th Ave S, Seattle, WA 98168Sold
- $699,9503 bd2 ba2k sqft724 S 116th St, Seattle, WA 98168Sold
Nearby schools
GreatSchools rating
- 3/10Beverly Park Elementary At GlendaleGrades: PK-5Distance: 0.6 mi
- 2/10Glacier Middle SchoolGrades: 6-8Distance: 1.9 mi
- 1/10Evergreen High SchoolGrades: 9-12Distance: 1 mi
Get a cash offer in 3 minutes
Find out how much your home could sell for in as little as 3 minutes with a no-obligation cash offer.
Estimated market value
$982,300
Get a cash offer in 3 minutes
Find out how much your home could sell for in as little as 3 minutes with a no-obligation cash offer.
Estimated market value
$982,300
- Washington
- King County
- Burien
- 98168
- Southern Heights
- 11414 8th Avenue S
Nearby cities
Nearby neighborhoods
Nearby zip codes
Other Burien Topics
