Skip main navigation
Pending
  • Listed by: Windermere Real Estate Central • Gina Madeya
    $675,000

    11557 8th Avenue NE, Seattle, WA 98125

    4beds
    1,600sqft
    : 
    Loading
    Get pre-qualified
    Single Family Residence
    Built in 1949
    5,601 Square Feet Lot
    $685,100 Zestimate®
    $422/sqft
    $-- HOA

    What's special

    Corner-lot presenceLevel light-filled corner parcel
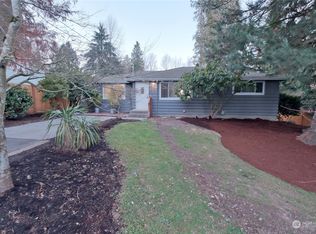
    Exceptional opportunity in Seattle’s Pinehurst neighborhood. Situated on a level, light-filled corner parcel, this 5,600 square foot lot offers flexibility, function, and significant future upside in a convenient North Seattle location. The existing 1,600 square foot rambler features 4 bedrooms and 2 baths and is being sold as-is, creating options to renovate for comfortable single-level living, update as a long-term rental, or pursue a more ambitious redevelopment vision. Also cross-listed as vacant land, the property benefits from newer zoning that may allow for increased housing density. Seller’s preliminary concept includes two single-family homes, each with an ADU, offering a compelling path for expanded rental potential, multi-generational living, or a strategic investment project. With its accessible location, versatile footprint, and corner-lot presence, this is a rare opportunity for owner-occupants, builders, developers, and investors to explore the highest and best use of a well-located Seattle property. Buyer to verify all zoning, permitting, development feasibility, and intended use. Property survey, stormwater letter, and arborist report available. Double listed as Vacant Land: 2539174. Some images have been virtually enhanced by AI.
    27 days
    |
    238
    |
    4
    |

    Zillow last checked:

    Listing updated:

    Listed by:

    Gina Madeya,

    Windermere Real Estate Central

    Source: NWMLS as distributed by MLS GRID,MLS#: 2539168MLS Logo

      Facts & features

      Interior

      Bedrooms & bathrooms
      • Bedrooms: 4
      • Bathrooms: 2
      • Full bathrooms: 2
      • Main level bathrooms: 2
      • Main level bedrooms: 4
      Primary bedroom
      • Level: Main
      Bedroom
      • Level: Main
      Bedroom
      • Level: Main
      Bedroom
      • Level: Main
      Bathroom full
      • Level: Main
      Bathroom full
      • Level: Main
      Dining room
      • Level: Main
      Entry hall
      • Level: Main
      Family room
      • Level: Main
      Great room
      • Level: Main
      Kitchen with eating space
      • Level: Main
      Living room
      • Level: Main
      Rec room
      • Level: Main
      Utility room
      • Level: Main
      Heating
      • Fireplace, Baseboard, Electric, Natural Gas
      Cooling
      • None
      Appliances
      • Included: Dishwasher, Disposal, Microwave, Refrigerator, Stove(s)/Range(s), Dishwasher(s), Garbage Disposal, Microwave(s), Refrigerator(s)
      Features
      • Flooring: Ceramic Tile, Laminate, Carpet
      • Windows: Dbl Pane/Storm Window
      • Basement: None
      • Number of fireplaces: 1
      • Fireplace features: Gas, Main Level: 1, Fireplace
      Interior area
      • Total structure area: 1,600
      • Total interior livable area: 1,600 sqft

      Property

      Parking
      • Parking features: Off Street
      Features
      • Levels: One
      • Stories: 1
      • Entry location: Main
      • Patio & porch: Dbl Pane/Storm Window, Fireplace, Vaulted Ceiling(s)
      • Has view: Yes
      • View description: Territorial
      Lot
      • Size: 5,601 Square Feet
      • Features: Corner Lot, Value In Land, Fenced-Fully, Patio
      • Topography: Level
      • Residential vegetation: Fruit Trees, Garden Space
      Details
      • Parcel number: 6413100072
      • Zoning: NR2
      • Zoning description: Jurisdiction: City
      • Special conditions: Standard

      Construction

      Type & style
      • Home type: SingleFamily
      • Architectural style: Craftsman,1 Story
      • Property subtype: Single Family Residence
      Materials
      • Cement/Concrete
      • Foundation: Poured Concrete
      • Roof: Composition
      Condition
      • Fair
      • Year built: 1949

      Utilities & green energy

      • Sewer: Sewer Connected
      • Water: Public

      Community & HOA

      Community
      • Subdivision: Pinehurst
      Location
      • Region: Seattle

      Financial & listing details

      • Price per square foot: $422/sqft
      • Tax assessed value: $649,000
      • Annual tax amount: $7,255
      • Date on market: 6/29/2026
      • Cumulative days on market: 14 days
      • Listing terms: Conventional,Rehab Loan
      • Inclusions: Dishwasher(s), Garbage Disposal, Microwave(s), Refrigerator(s), Stove(s)/Range(s)

        Estimated market value

        $685,100

        $651,000 - $719,000

        $3,133/mo

        Price history

        DateEventPrice
        6/19/2026Pending sale$675,000$422/sqft
        Source: NWMLS as distributed by MLS GRID #2539174 Report a problem
        6/16/2026Listed for sale$675,000+5.5%$422/sqft
        Source: NWMLS as distributed by MLS GRID #2539174 Report a problem
        1/12/2024Sold$640,000+95.1%$400/sqft
        Source: Public Record Report a problem
        10/3/2010Listing removed$328,000$205/sqft
        Source: John L Scott Real Estate #96473 Report a problem
        7/3/2010Listed for sale$328,000$205/sqft
        Source: John L Scott Real Estate #96473 Report a problem

        Public tax history

        YearProperty taxesTax assessment
        2025$7,255 +12.2%$649,000 +5%
        2024$6,466 +11.6%$618,000 +10.6%
        2023$5,792 +4.6%$559,000 -6.4%
        2022$5,535 +4.7%$597,000 +13.7%
        2021$5,286 +10.2%$525,000 +16.9%
        2020$4,798 -2.5%$449,000 -4.7%
        2019$4,922 +12.9%$471,000 +1.9%
        2018$4,359 -1.9%$462,000 +11.9%
        2017$4,443 +50.1%$413,000 +18.3%
        2016$2,960 $349,000 +9.4%
        2015$2,960 $319,000 +13.9%
        2014$2,960 $280,000 +9.8%
        2013$2,960 $255,000 +1.2%
        2012-- $252,000
        2011-- $252,000 -2.7%
        2010-- $259,000
        2009-- $259,000 +7.9%
        2007-- $240,000 +3.4%
        2006-- $232,000 +7.4%
        2005-- $216,000 +27.8%
        2001$2,040 +6.5%$169,000 +11.9%
        2000$1,916 $151,000
        Find assessor info on the county website

        Monthly payment

        Est. payment

        Payment breakdown

        Explore the cost of this home by adjusting the details. Changes won't be saved.
        All calculations are estimates and provided by Zillow, Inc. for informational purposes only. Actual amounts may vary.
        HOA fees may include property taxes on listings classified as Co-Ops. Contact the listing agent and/or owner for fee details.
        Mortgage interest rates are dependent on a number of factors, including credit score, down payment, and repayment length. Interest rate data provided by Zillow Group Marketplace, Inc. as of 1/1/1970 from various mortgage lenders with which we have lead or other similar arrangements; the Estimated Payment is an average of those rates.
        See how much you could borrow to make a competitive offer.

        Climate risks

        Neighborhood: Southern Heights

        Getting around

        37 / 100
        Car-Dependent
        37 / 100
        Some Transit
        30 / 100
        Somewhat Bikeable

        Nearby schools

        GreatSchools rating

        A local agent can set up tours, give advice and negotiate with sellers.

        Browse local experts

        Similar homes