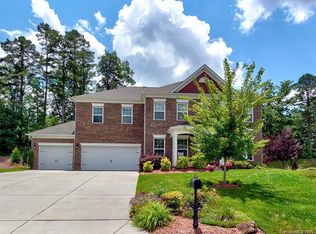
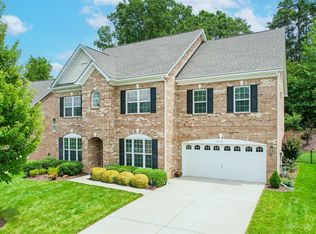
This stunning 2-level home in the Cedarvale Farms neighborhood offers 5 bedrooms and 3 bathrooms, providing all the space you can need. Entering through the front door leads to an inviting open floor plan with hardwood floors in the main living areas and new neutral paint throughout. The living room features a cozy gas fireplace, creating a warm and enticing ambiance, the dedicated dining room and office/flex space offers something for everyone. The kitchen boasts wood cabinets, ample counter space including an eat-at breakfast bar, and a dedicated pantry. A main level bedroom can be used as a guest suite or second office space if needed! The spacious primary suite includes large WIC with custom shelving and an ensuite bath with garden tub, dual sink vanity, and a separate shower. Step outside to an extended patio, ideal for outdoor entertaining. Enjoy the community amenities, including a pool, playground, pond, and sidewalks perfect for an active lifestyle or a relaxing sanctuary!
Closed
Street View
$544,000
11414 Cedarvale Farm Pkwy, Midland, NC 28107
5beds
3,037sqft
Single Family Residence
Built in 2015
0.25 Acres Lot
$538,100 Zestimate®
$179/sqft
$2,636 Estimated rent
Home value
$538,100
$495,000 - $587,000
$2,636/mo
Zestimate® history
Owner options
List your home for rent
$2,636/mo
Rent Zestimate®
Find your next renter with Zillow Rental Manager. Plus, with online applications, you can quickly screen prospective tenants – for free.
$2,636/mo
Rent Zestimate®
Refinance and save
$3,957/mo
Est. payment
Refinancing to a lower rate could help reduce your monthly payments and save thousands over the life of the loan.
$3,957/mo
Est. payment
Explore your selling options
Work with a Zillow partner agent
Leverage their expertise and Zillow's premium Showcase listings to get your home seen by more buyers.
Get startedList with your own agent
Get your home in front of millions of buyers by listing it on Zillow.
Learn how to do itSell it yourself
Take full control of how buyers see your home on Zillow by listing For Sale by Owner (FSBO).
List your homeWhat's special
Cozy gas fireplaceHardwood floorsSeparate showerAmple counter spaceExtended patioSpacious primary suiteDual sink vanity
Zillow last checked:
Listing updated:
Listed by:
Krystal Faticoni krystalf@mypremierproperty.com,
Keller Williams Ballantyne Area
Bought with:
Mark Rubenstein
KB Fisher & Co
Source: Canopy MLS as distributed by MLS GRID,MLS#: 4210203
Facts & features
Interior
Bedrooms & bathrooms
- Bedrooms: 5
- Bathrooms: 3
- Full bathrooms: 3
- Main level bedrooms: 1
Primary bedroom
- Level: Upper
Bedroom s
- Level: Main
Bedroom s
- Level: Upper
Bedroom s
- Level: Upper
Bedroom s
- Level: Upper
Bathroom full
- Level: Main
Bathroom full
- Level: Upper
Bathroom full
- Level: Upper
Bonus room
- Level: Upper
Breakfast
- Level: Main
Dining room
- Level: Main
Kitchen
- Level: Main
Laundry
- Level: Upper
Living room
- Level: Main
Office
- Level: Main
Heating
- Heat Pump
Cooling
- Ceiling Fan(s), Central Air
Appliances
- Included: Dishwasher, Disposal, Dual Flush Toilets, Exhaust Fan, Gas Cooktop, Microwave, Wall Oven
- Laundry: Electric Dryer Hookup, Upper Level, Washer Hookup
Features
- Breakfast Bar, Open Floorplan, Pantry, Walk-In Closet(s)
- Flooring: Tile, Wood
- Has basement: No
- Fireplace features: Family Room, Gas
Interior area
- Total structure area: 3,037
- Total interior livable area: 3,037 sqft
- Finished area above ground: 3,037
- Finished area below ground: 0
Property
Parking
- Total spaces: 2
- Parking features: Attached Garage, Garage on Main Level
- Attached garage spaces: 2
Features
- Levels: Two
- Stories: 2
- Patio & porch: Front Porch, Patio
- Pool features: Community
Lot
- Size: 0.25 Acres
- Features: Wooded
Details
- Parcel number: 55257254200000
- Zoning: CR
- Special conditions: Standard
Construction
Type & style
- Home type: SingleFamily
- Property subtype: Single Family Residence
Materials
- Brick Full
- Foundation: Slab
- Roof: Shingle
Condition
- New construction: No
- Year built: 2015
Utilities & green energy
- Sewer: Public Sewer
- Water: City
- Utilities for property: Cable Available, Cable Connected, Underground Power Lines
Green energy
- Water conservation: Dual Flush Toilets
Community & HOA
Community
- Features: Playground, Pond, Sidewalks, Street Lights
- Security: Smoke Detector(s)
- Subdivision: Cedarvale Farms
HOA
- Has HOA: Yes
- HOA fee: $650 annually
- HOA name: Cedarvale Farm Homeowners Associate
- HOA phone: 888-600-5044
Location
- Region: Midland
Financial & listing details
- Price per square foot: $179/sqft
- Tax assessed value: $322,950
- Annual tax amount: $3,232
- Date on market: 1/17/2025
- Cumulative days on market: 11 days
- Exclusions: Mirror in hallway/ dining room does not convey
- Road surface type: Concrete, Paved
Price history
| Date | Event | Price |
|---|---|---|
| 2/28/2025 | Sold | $544,000-1.1%$179/sqft |
Source:  Canopy MLS as distributed by MLS GRID #4210203 Report a problem Canopy MLS as distributed by MLS GRID #4210203 Report a problem | ||
| 1/17/2025 | Listed for sale | $550,000+92.6%$181/sqft |
Source: Canopy MLS as distributed by MLS GRID #4210203 Report a problem | ||
| 10/15/2015 | Sold | $285,506$94/sqft |
Source: Canopy MLS as distributed by MLS GRID #3114450 Report a problem | ||
Public tax history
| Year | Property taxes | Tax assessment |
|---|---|---|
| 2025 | $3,232 | $478,150 |
| 2024 | $3,232 +19.2% | $478,150 +48.1% |
| 2023 | $2,713 | $322,950 |
| 2022 | $2,713 +3.7% | $322,950 |
| 2021 | $2,616 +19.1% | $322,950 +19.1% |
| 2019 | $2,196 +6.6% | $271,100 |
| 2018 | $2,060 | $271,100 |
| 2017 | $2,060 +1.3% | $271,100 +577.8% |
| 2016 | $2,033 | $40,000 |
| 2015 | $2,033 | $40,000 |
| 2014 | -- | $40,000 |
Find assessor info on the county website
Neighborhood: 28107
Nearby homes
- $634,1005 bd5 ba3.5k sqft11410 Cedarvale Farm Pkwy, Midland, NC 28107Off Market
- $645,0006 bd5 ba4.2k sqft11418 Cedarvale Farm Pkwy, Midland, NC 28107Sold
- $611,4006 bd5 ba4.2k sqft11422 Cedarvale Farm Pkwy, Midland, NC 28107Off Market
- $522,4004 bd3 ba3k sqft11415 Cedarvale Farm Pkwy, Midland, NC 28107Off Market

- $474,7004 bd3 ba2.5k sqft293 Pleasant Hill Dr #19, Concord, NC 28025Off Market
- $576,2005 bd4 ba3.3k sqft11411 Cedarvale Farm Pkwy, Midland, NC 28107Off Market
- $607,2005 bd4 ba3.5k sqft11398 Cedarvale Farm Pkwy, Midland, NC 28107Off Market
- $524,9004 bd3 ba3.3k sqft11423 Cedarvale Farm Pkwy, Midland, NC 28107Off Market
Nearby schools
GreatSchools rating
- 10/10Bethel ElementaryGrades: PK-5Distance: 3 mi
- 10/10Hickory Ridge MiddleGrades: 6-8Distance: 4.7 mi
- 6/10Hickory Ridge HighGrades: 9-12Distance: 4.7 mi
Schools provided by the listing agent
- Elementary: Bethel
- Middle: Hickory Ridge
- High: Hickory Ridge
Source: Canopy MLS as distributed by MLS GRID. This data may not be complete. We recommend contacting the local school district to confirm school assignments for this home.
Get a cash offer in 3 minutes
Find out how much your home could sell for in as little as 3 minutes with a no-obligation cash offer.
Estimated market value
$538,100
Get a cash offer in 3 minutes
Find out how much your home could sell for in as little as 3 minutes with a no-obligation cash offer.
Estimated market value
$538,100
- North Carolina
- Cabarrus County
- Midland
- 28107
- 11414 Cedarvale Farm Pkwy
Nearby cities
Nearby zip codes
Other Midland Topics
