Fantastic full brick home in sought after Cedarvale Farms-Newer community with pool, rec area and private fishing pond. Welcoming entry features hardwoods that extend throughout main level. Lovely DR w/detailed moldings & office w/Frenchh doors are conveniently located off foyer. Butler's pantry leads to gourmet kitchen w/beautiful cabinetry, SS appliances, gas cooktop, built-in microwave, granite countertops, tile backsplash. The adjoining brkfst area has access to awesome 3 season sunroom overlooking the private, wooded & fenced back yard...serene! Family room has FP, lighted ceiling fan. Main level BR/full BA perfect for guests. Primary suite has lighted ceiling fan, bath w/double vanity, garden tub/shower & walk-in closet. Upper level includes 3 secondary BRs-2 share Jack-n-Jill bath with dbl vanity, laundry room & huge bonus room. 3rd level has addt'l bonus room, BR/BA - ideal for playroom, theater/game room, teen hangout space! Other features-irrigation (front/back),2car garage.
Closed
$645,000
11418 Cedarvale Farm Pkwy, Midland, NC 28107
6beds
4,291sqft
Single Family Residence
Built in 2015
0.25 Acres Lot
$663,100 Zestimate®
$150/sqft
$3,355 Estimated rent
Home value
$663,100
$630,000 - $696,000
$3,355/mo
Zestimate® history
Owner options
List your home for rent
$3,355/mo
Rent Zestimate®
Find your next renter with Zillow Rental Manager. Plus, with online applications, you can quickly screen prospective tenants – for free.
$3,355/mo
Rent Zestimate®
Refinance and save
$3,831/mo
Est. payment
Refinancing to a lower rate could help reduce your monthly payments and save thousands over the life of the loan.
$3,831/mo
Est. payment
Explore your selling options
Work with a Zillow partner agent
Leverage their expertise and Zillow's premium Showcase listings to get your home seen by more buyers.
Get startedList with your own agent
Get your home in front of millions of buyers by listing it on Zillow.
Learn how to do itSell it yourself
Take full control of how buyers see your home on Zillow by listing For Sale by Owner (FSBO).
List your homeWhat's special
Rec areaBuilt-in microwaveFantastic full brick homeWalk-in closetPrivate fishing pondSs appliancesLighted ceiling fan
Zillow last checked:
Listing updated:
Listed by:
Buddy Frey bfrey@buddyfrey.com,
Keller Williams Unlimited
Bought with:
John Green
EXP Realty LLC Mooresville
Source: Canopy MLS as distributed by MLS GRID,MLS#: 4049491
Facts & features
Interior
Bedrooms & bathrooms
- Bedrooms: 6
- Bathrooms: 5
- Full bathrooms: 5
- Main level bedrooms: 1
Primary bedroom
- Level: Upper
Primary bedroom
- Level: Upper
Bedroom s
- Level: Main
Bedroom s
- Level: Third
Bedroom s
- Level: Main
Bedroom s
- Level: Third
Bathroom full
- Level: Main
Bathroom full
- Level: Upper
Bathroom full
- Level: Third
Bathroom full
- Level: Main
Bathroom full
- Level: Upper
Bathroom full
- Level: Third
Bonus room
- Level: Upper
Bonus room
- Level: Upper
Breakfast
- Level: Main
Breakfast
- Level: Main
Dining room
- Level: Main
Dining room
- Level: Main
Family room
- Level: Main
Family room
- Level: Main
Kitchen
- Level: Main
Kitchen
- Level: Main
Laundry
- Level: Upper
Laundry
- Level: Upper
Loft
- Level: Third
Loft
- Level: Third
Office
- Level: Main
Office
- Level: Main
Sunroom
- Level: Main
Sunroom
- Level: Main
Heating
- Heat Pump
Cooling
- Central Air
Appliances
- Included: Dishwasher, Disposal, Gas Cooktop, Microwave, Refrigerator
- Laundry: Laundry Room, Upper Level
Features
- Soaking Tub, Open Floorplan, Tray Ceiling(s)(s), Vaulted Ceiling(s)(s), Walk-In Closet(s)
- Flooring: Carpet
- Doors: French Doors
- Has basement: No
- Fireplace features: Family Room
Interior area
- Total structure area: 3,460
- Total interior livable area: 4,291 sqft
- Finished area above ground: 4,291
- Finished area below ground: 0
Property
Parking
- Total spaces: 2
- Parking features: Driveway, Attached Garage, Garage on Main Level
- Attached garage spaces: 2
- Has uncovered spaces: Yes
Features
- Levels: Three Or More
- Stories: 3
- Patio & porch: Glass Enclosed, Patio
- Exterior features: In-Ground Irrigation
- Pool features: Community
- Fencing: Back Yard,Fenced
Lot
- Size: 0.25 Acres
Details
- Parcel number: 55257254940000
- Zoning: CR
- Special conditions: Standard
Construction
Type & style
- Home type: SingleFamily
- Property subtype: Single Family Residence
Materials
- Brick Full
- Foundation: Slab
Condition
- New construction: No
- Year built: 2015
Utilities & green energy
- Sewer: Public Sewer
- Water: City
Community & HOA
Community
- Features: Clubhouse, Pond, Recreation Area
- Subdivision: Cedarvale Farms
Location
- Region: Midland
Financial & listing details
- Price per square foot: $150/sqft
- Tax assessed value: $409,150
- Annual tax amount: $4,314
- Date on market: 7/20/2023
- Cumulative days on market: 3 days
- Listing terms: Cash,Conventional,FHA,VA Loan
- Road surface type: Concrete
Price history
| Date | Event | Price |
|---|---|---|
| 8/31/2023 | Sold | $645,000+3.2%$150/sqft |
Source:  Canopy MLS as distributed by MLS GRID #4049491 Report a problem Canopy MLS as distributed by MLS GRID #4049491 Report a problem | ||
| 8/25/2023 | Pending sale | $625,000$146/sqft |
Source: Canopy MLS as distributed by MLS GRID #4049491 Report a problem | ||
| 7/20/2023 | Listed for sale | $625,000+76.6%$146/sqft |
Source: Canopy MLS as distributed by MLS GRID #CAR4049491 Report a problem | ||
| 12/4/2015 | Sold | $353,860$82/sqft |
Source: Canopy MLS as distributed by MLS GRID #3114608 Report a problem | ||
Public tax history
| Year | Property taxes | Tax assessment |
|---|---|---|
| 2025 | $4,314 | $638,140 |
| 2024 | $4,314 +25.5% | $638,140 +56% |
| 2023 | $3,437 | $409,150 |
| 2022 | $3,437 +10.4% | $409,150 +6.5% |
| 2021 | $3,112 +4.1% | $384,170 +4.1% |
| 2019 | $2,991 +6.6% | $369,210 |
| 2018 | $2,806 | $369,210 |
| 2017 | $2,806 +2.7% | $369,210 +823% |
| 2016 | $2,733 | $40,000 |
| 2015 | $2,733 | $40,000 |
| 2014 | -- | $40,000 |
Find assessor info on the county website
Neighborhood: 28107
Nearby homes
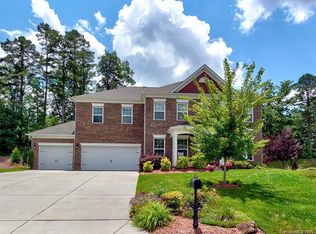
- $544,0005 bd3 ba3k sqft11414 Cedarvale Farm Pkwy, Midland, NC 28107Sold
- $609,1006 bd5 ba4.2k sqft11422 Cedarvale Farm Pkwy, Midland, NC 28107Off Market
- $634,1005 bd5 ba3.5k sqft11410 Cedarvale Farm Pkwy, Midland, NC 28107Off Market
- $472,4004 bd3 ba2.5k sqft293 Pleasant Hill Dr #19, Concord, NC 28025Off Market
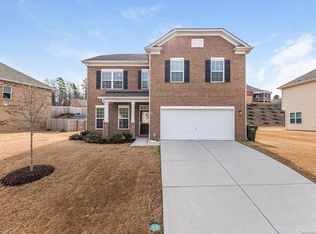
- $536,9005 bd3 ba3.1k sqft11426 Cedarvale Farm Pkwy, Midland, NC 28107Off Market
- $561,9005 bd3 ba2.9k sqft11426 Cedarvale Farm, Midland, NC 28107Off Market
- $522,4004 bd3 ba3k sqft11415 Cedarvale Farm Pkwy, Midland, NC 28107Off Market
- $523,2004 bd3 ba3.3k sqft11423 Cedarvale Farm Pkwy, Midland, NC 28107Off Market
Nearby schools
GreatSchools rating
- 10/10Bethel ElementaryGrades: PK-5Distance: 2.9 mi
- 10/10Hickory Ridge MiddleGrades: 6-8Distance: 4.7 mi
- 6/10Hickory Ridge HighGrades: 9-12Distance: 4.7 mi
Schools provided by the listing agent
- Elementary: Bethal
- Middle: Hickory Ridge
- High: Hickory Ridge
Source: Canopy MLS as distributed by MLS GRID. This data may not be complete. We recommend contacting the local school district to confirm school assignments for this home.
Get a cash offer in 3 minutes
Find out how much your home could sell for in as little as 3 minutes with a no-obligation cash offer.
Estimated market value
$663,100
Get a cash offer in 3 minutes
Find out how much your home could sell for in as little as 3 minutes with a no-obligation cash offer.
Estimated market value
$663,100
- North Carolina
- Cabarrus County
- Midland
- 28107
- 11418 Cedarvale Farm Pkwy
Nearby cities
Nearby zip codes
Other Midland Topics
