**Solar loan to be assumed at a 2.99% interest rate.** Nestled on a picturesque corner lot backing to serene trees, this well-maintained home combines modern updates with timeless charm. The first floor offers a large office with barn doors, a formal dining room, and a spacious family room that flows into an open kitchen—a cook's dream! Enjoy ample counter space, stainless steel appliances, granite countertops, and abundant cabinetry. The living room opens to a backyard oasis featuring a deck/patio, perfect for outdoor gatherings and relaxing evenings. A convenient half bath completes the main level. Upstairs, find four generously sized bedrooms and two full baths, including a stunning primary suite with vaulted ceilings, a walk-in closet, and a luxurious bathroom boasting a soaking tub and walk-in shower. The basement is prepped for finishing, offering endless possibilities for recreation or additional living space. Recent updates include new HVAC (2022), upgraded insulation (2021), rewired basement electrical, ceiling fans in multiple rooms, and a beautifully added backyard patio and porch (2023). Updated flooring in the primary bath (2024) enhances the home's modern appeal. Solar Panels were installed in 2022, giving you the benefit of significantly lower electricity bills. Located near historical landmarks, scenic hiking trails, top-notch dining, shopping, and a dog park with excellent daycare options, this property offers the perfect blend of comfort, convenience, and outdoor living. Don’t miss out on this beautiful home- Schedule your showing today!
Sold for $484,550
$484,550
11414 Corolla Dr, Fredericksburg, VA 22407
4beds
1,928sqft
Single Family Residence
Built in 2005
0.33 Acres Lot
$505,600 Zestimate®
$251/sqft
$3,018 Estimated rent
Home value
$505,600
$475,000 - $536,000
$3,018/mo
Zestimate® history
Owner options
List your home for rent
$3,018/mo
Rent Zestimate®
Find your next renter with Zillow Rental Manager. Plus, with online applications, you can quickly screen prospective tenants – for free.
$3,018/mo
Rent Zestimate®
Refinance and save
$2,935/mo
Est. payment
Refinancing to a lower rate could help reduce your monthly payments and save thousands over the life of the loan.
$2,935/mo
Est. payment
Explore your selling options
Work with a Zillow partner agent
Leverage their expertise and Zillow's premium Showcase listings to get your home seen by more buyers.
Get startedList with your own agent
Get your home in front of millions of buyers by listing it on Zillow.
Learn how to do itSell it yourself
Take full control of how buyers see your home on Zillow by listing For Sale by Owner (FSBO).
List your homeWhat's special
Zillow last checked:
Listing updated:
Listed by:
Nathan Johnson 703-594-9104,
Keller Williams Capital Properties,
Co-Listing Agent: Shawn Derrick 540-440-1437,
Keller Williams Capital Properties
Bought with:
Carlos Pichardo, 0225191523
CAP Real Estate, LLC
Source: Bright MLS,MLS#: VASP2028986
Facts & features
Interior
Bedrooms & bathrooms
- Bedrooms: 4
- Bathrooms: 3
- Full bathrooms: 2
- 1/2 bathrooms: 1
- Main level bathrooms: 1
Rooms
- Room types: Living Room, Dining Room, Kitchen, Laundry, Office
Basement
- Area: 956
Heating
- Forced Air, Heat Pump, Natural Gas
Cooling
- Ceiling Fan(s), Central Air, Heat Pump, Electric
Appliances
- Included: Microwave, Washer, Dryer, Dishwasher, Disposal, Refrigerator, Ice Maker, Cooktop, Gas Water Heater
- Laundry: Has Laundry, Laundry Room
Features
- Ceiling Fan(s), Air Filter System, Open Floorplan, Combination Kitchen/Dining, Store/Office, Family Room Off Kitchen, Soaking Tub, Bathroom - Tub Shower, Bathroom - Walk-In Shower, Breakfast Area, Dining Area, Floor Plan - Traditional, Formal/Separate Dining Room, Kitchen - Table Space, Pantry, Primary Bath(s), Upgraded Countertops, Walk-In Closet(s), Other
- Flooring: Carpet, Hardwood, Other, Wood
- Windows: Window Treatments
- Basement: Full,Unfinished,Walk-Out Access
- Number of fireplaces: 1
- Fireplace features: Gas/Propane
Interior area
- Total structure area: 2,884
- Total interior livable area: 1,928 sqft
- Finished area above ground: 1,928
- Finished area below ground: 0
Property
Parking
- Total spaces: 2
- Parking features: Garage Door Opener, Garage Faces Front, Inside Entrance, Attached, Driveway
- Attached garage spaces: 2
- Has uncovered spaces: Yes
Accessibility
- Accessibility features: Other
Features
- Levels: Three
- Stories: 3
- Patio & porch: Deck, Patio
- Exterior features: Lighting
- Pool features: Community
Lot
- Size: 0.33 Acres
Details
- Additional structures: Above Grade, Below Grade
- Parcel number: 22T34340
- Zoning: P3
- Special conditions: Standard
Construction
Type & style
- Home type: SingleFamily
- Architectural style: Colonial
- Property subtype: Single Family Residence
Materials
- Vinyl Siding
- Foundation: Other
- Roof: Composition,Shingle
Condition
- New construction: No
- Year built: 2005
Utilities & green energy
- Sewer: Public Sewer
- Water: Public
Green energy
- Energy generation: PV Solar Array(s) Owned
Community & HOA
Community
- Subdivision: Salem Fields
HOA
- Has HOA: Yes
- Amenities included: Clubhouse, Jogging Path, Pool, Tennis Court(s), Tot Lots/Playground
- Services included: Pool(s), Snow Removal, Trash
- HOA fee: $76 monthly
Location
- Region: Fredericksburg
Financial & listing details
- Price per square foot: $251/sqft
- Tax assessed value: $332,400
- Annual tax amount: $2,452
- Date on market: 11/21/2024
- Listing agreement: Exclusive Right To Sell
- Ownership: Fee Simple
Price history
| Date | Event | Price |
|---|---|---|
| 6/5/2026 | Listing removed | $3,100$2/sqft |
Source: Zillow Rentals Report a problem | ||
| 5/20/2026 | Listed for rent | $3,100$2/sqft |
Source: Zillow Rentals Report a problem | ||
| 12/30/2024 | Sold | $484,550+0.9%$251/sqft |
Source:  Bright MLS #VASP2028986 Report a problem Bright MLS #VASP2028986 Report a problem | ||
| 12/9/2024 | Pending sale | $480,000$249/sqft |
Source: Bright MLS #VASP2028986 Report a problem | ||
| 12/6/2024 | Contingent | $480,000$249/sqft |
Source: Bright MLS #VASP2028986 Report a problem | ||
| 11/21/2024 | Listed for sale | $480,000+37.1%$249/sqft |
Source: Bright MLS #VASP2028986 Report a problem | ||
| 4/14/2021 | Sold | $350,000+66.7%$182/sqft |
Source: Public Record Report a problem | ||
| 12/29/2008 | Sold | $210,000-41.2%$109/sqft |
Source: Public Record Report a problem | ||
| 10/20/2005 | Sold | $357,125$185/sqft |
Source: Public Record Report a problem | ||
Public tax history
| Year | Property taxes | Tax assessment |
|---|---|---|
| 2025 | $2,935 | $399,700 |
| 2024 | $2,935 +14.4% | $399,700 +20.2% |
| 2023 | $2,565 +4.6% | $332,400 |
| 2022 | $2,452 +8.6% | $332,400 +19.2% |
| 2021 | $2,257 | $278,900 |
| 2020 | $2,257 +3.6% | $278,900 +8.4% |
| 2019 | $2,180 +1.7% | $257,200 |
| 2018 | $2,142 +5.5% | $257,200 +7.6% |
| 2017 | $2,032 | $239,000 |
| 2016 | -- | $239,000 -2.4% |
| 2015 | -- | $245,000 |
| 2014 | -- | $245,000 +16.8% |
| 2013 | -- | $209,700 |
| 2012 | -- | $209,700 |
Find assessor info on the county website
Neighborhood: 22407
Nearby homes
- $543,8005 bd4 ba3.2k sqft6726 Averett Ct, Fredericksburg, VA 22407Off Market
- $540,0004 bd4 ba3.2k sqft6733 Averett Ct, Fredericksburg, VA 22407Sold
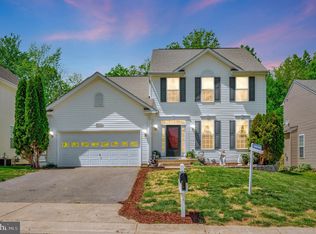
- $492,4004 bd3 ba2.6k sqft6731 Averett Ct, Fredericksburg, VA 22407Off Market
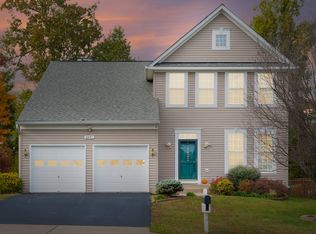
- $473,8004 bd3 ba1.9k sqft6735 Averett Ct, Fredericksburg, VA 22407Off Market
- $514,4004 bd3 ba2.2k sqft6729 Averett Ct, Fredericksburg, VA 22407Off Market
- $532,5004 bd3 ba2.2k sqft6724 Averett Ct, Fredericksburg, VA 22407Off Market
- $534,1004 bd3 ba2.2k sqft6737 Averett Ct, Fredericksburg, VA 22407Off Market
- $515,7003 bd4 ba1.9k sqft6727 Averett Ct, Fredericksburg, VA 22407Off Market
Nearby schools
GreatSchools rating
- 5/10Freedom Middle SchoolGrades: PK-8Distance: 1.4 mi
- 3/10Chancellor High SchoolGrades: 9-12Distance: 0.8 mi
- 4/10Smith Station Elementary SchoolGrades: PK-5Distance: 1.6 mi
Schools provided by the listing agent
- Elementary: Smith Station
- Middle: Freedom
- High: Chancellor
- District: Spotsylvania County Public Schools
Source: Bright MLS. This data may not be complete. We recommend contacting the local school district to confirm school assignments for this home.
Get a cash offer in 3 minutes
Find out how much your home could sell for in as little as 3 minutes with a no-obligation cash offer.
Estimated market value
$505,600
Get a cash offer in 3 minutes
Find out how much your home could sell for in as little as 3 minutes with a no-obligation cash offer.
Estimated market value
$505,600
- Virginia
- Spotsylvania County
- Fredericksburg
- 22407
- 11414 Corolla Dr
Nearby cities
Nearby neighborhoods
Nearby zip codes
Other Fredericksburg Topics
