Motivated Sellers!! You want Perfect Location? You want Cul-de-sac? You want Square Footage? You Got It!! Welcome home. This beautiful colonial boasts 4 bedrooms and 3.5 bathrooms - AND a 5 basement bedroom NTC. The owners have taken such loving care of this house, just wait till you tour it. Professionally cleaned every 2 weeks, this house is great. Notice the STUNNING Kitchen! The granite is as spectacular as the backsplash and cabinets it accentuates. Island seating is always a must with this high standard property. The kitchen overlooks the Breakfast Table and Large Family Room with a Gas Fireplace. Need more seating? Expand your hosting with a separate Formal Dining Room with gorgeous bay windows. Make yourself comfortable in the perfectly sized Sitting Room as well. Be sure to take a few minutes and relax on the updated LARGE deck in the backyard which provides a fully fenced rear yard and backs to trees. You can also imagine what patio furniture you'll put on the newly installed concrete Patio as well. Back inside, travel upstairs and you will find the Absolutely HUGE vaulted ceiling Owner's Suite, Walk In Closet with Custom Shelving and recently updated en suite Bathroom (look at those faucets!) The upstairs also provides 3 additional generously sized guest bedrooms, guest bathroom and washer/dryer. (yes, they convey!!). But you're thinking, "I just need one more bedroom".... C'mon downstairs to the Fully Finished Basement!! This basement provides a 5th Bedroom (NTC) AND a Full Bath AND a separate family room. This is a walkout basement and the backyard provides excellent light inside. With a 2 car garage, driveway and cul-de-sac location, parking is no problem for all your guests. Now - for the extra special details: New Water Heater 2019, New Washer and Dryer 2019, New HVAC 2021, New deck 2021, New Refrigerator / Oven / Microwave 2022, New Dishwasher 2025. New outdoor lights fixtures around the whole house. Added garden retainer walls in the front and side of home. New faucets in every bathroom. New fans in every bedroom. New designer shades (Levlor) in bedrooms, new designer mirrors (Pottery Barn) in bathrooms. New Bamboo blinds in Kitchen and designer (Pottery Barn) light fixtures in kitchen and Family Room. Yes - You Get All of This in Your New Home!!!! The neighborhood HOA includes: Pool, Park, Walking Trails, Tennis and Basketball courts. Absolutely Priced To Sell in one of the most Sought After Neighborhoods. Offers will be reviewed as received.
Sold for $540,000
$540,000
6733 Averett Ct, Fredericksburg, VA 22407
4beds
3,208sqft
Single Family Residence
Built in 2006
6,516 Square Feet Lot
$549,200 Zestimate®
$168/sqft
$2,881 Estimated rent
Home value
$549,200
$505,000 - $593,000
$2,881/mo
Zestimate® history
Owner options
List your home for rent
$2,881/mo
Rent Zestimate®
Find your next renter with Zillow Rental Manager. Plus, with online applications, you can quickly screen prospective tenants – for free.
$2,881/mo
Rent Zestimate®
Refinance and save
$3,245/mo
Est. payment
Refinancing to a lower rate could help reduce your monthly payments and save thousands over the life of the loan.
$3,245/mo
Est. payment
Explore your selling options
Work with a Zillow partner agent
Leverage their expertise and Zillow's premium Showcase listings to get your home seen by more buyers.
Get startedList with your own agent
Get your home in front of millions of buyers by listing it on Zillow.
Learn how to do itSell it yourself
Take full control of how buyers see your home on Zillow by listing For Sale by Owner (FSBO).
List your homeWhat's special
Sitting roomGas fireplaceFully finished basementWalkout basementLarge family roomFully fenced rear yardNew designer mirrors
Zillow last checked:
Listing updated:
Listed by:
Bernadette Talty 703-346-3340,
Coldwell Banker Elite
Bought with:
Mark Lloyd, SP40003582
Long & Foster Real Estate, Inc.
Source: Bright MLS,MLS#: VASP2032602
Facts & features
Interior
Bedrooms & bathrooms
- Bedrooms: 4
- Bathrooms: 4
- Full bathrooms: 3
- 1/2 bathrooms: 1
- Main level bathrooms: 1
Rooms
- Room types: Living Room, Dining Room, Primary Bedroom, Bedroom 2, Bedroom 3, Bedroom 4, Kitchen, Family Room, Great Room, Primary Bathroom, Full Bath
Primary bedroom
- Features: Attached Bathroom, Cathedral/Vaulted Ceiling, Flooring - Carpet
- Level: Upper
Bedroom 2
- Features: Flooring - Carpet
- Level: Upper
Bedroom 3
- Features: Flooring - Carpet
- Level: Upper
Bedroom 4
- Features: Flooring - Carpet
- Level: Upper
Primary bathroom
- Features: Soaking Tub, Bathroom - Walk-In Shower, Flooring - Laminated
- Level: Upper
Dining room
- Features: Flooring - HardWood
- Level: Main
Family room
- Features: Flooring - HardWood
- Level: Main
Other
- Level: Upper
Great room
- Features: Flooring - Carpet, Basement - Finished
- Level: Lower
Kitchen
- Features: Granite Counters, Flooring - HardWood, Recessed Lighting
- Level: Main
Living room
- Features: Flooring - HardWood
- Level: Main
Heating
- Heat Pump, Programmable Thermostat, Central, Electric
Cooling
- Central Air, Electric
Appliances
- Included: Dishwasher, Disposal, Dryer, Extra Refrigerator/Freezer, Oven, Microwave, Refrigerator, Stainless Steel Appliance(s), Washer, Water Heater, Electric Water Heater
- Laundry: Upper Level
Features
- Bathroom - Walk-In Shower, Bathroom - Tub Shower, Breakfast Area, Dining Area, Family Room Off Kitchen, Floor Plan - Traditional, Formal/Separate Dining Room, Kitchen - Gourmet, Kitchen Island, Walk-In Closet(s)
- Flooring: Carpet, Wood
- Windows: Window Treatments
- Basement: Partial,Finished
- Number of fireplaces: 1
- Fireplace features: Gas/Propane
Interior area
- Total structure area: 3,378
- Total interior livable area: 3,208 sqft
- Finished area above ground: 2,250
- Finished area below ground: 958
Property
Parking
- Total spaces: 6
- Parking features: Garage Faces Front, Attached, Driveway, On Street
- Attached garage spaces: 2
- Uncovered spaces: 4
Accessibility
- Accessibility features: None
Features
- Levels: Two
- Stories: 2
- Patio & porch: Deck, Patio
- Pool features: Community
- Has spa: Yes
- Spa features: Bath
- Fencing: Back Yard,Full
Lot
- Size: 6,516 Square Feet
- Features: Backs to Trees, Cul-De-Sac, Front Yard, Rear Yard
Details
- Additional structures: Above Grade, Below Grade
- Parcel number: 22T34337
- Zoning: P3
- Special conditions: Standard
Construction
Type & style
- Home type: SingleFamily
- Architectural style: Colonial
- Property subtype: Single Family Residence
Materials
- Vinyl Siding
- Foundation: Concrete Perimeter
Condition
- Very Good
- New construction: No
- Year built: 2006
Utilities & green energy
- Sewer: Public Sewer
- Water: Public
Community & HOA
Community
- Subdivision: Salem Fields
HOA
- Has HOA: Yes
- Amenities included: Basketball Court, Clubhouse, Jogging Path, Picnic Area, Pool, Soccer Field, Tot Lots/Playground
- Services included: Pool(s), Snow Removal, Trash
- HOA fee: $82 monthly
- HOA name: SALEM FIELDS COMMUNITY ASSOCIATION
Location
- Region: Fredericksburg
Financial & listing details
- Price per square foot: $168/sqft
- Tax assessed value: $483,100
- Annual tax amount: $3,547
- Date on market: 5/1/2025
- Listing agreement: Exclusive Right To Sell
- Listing terms: Conventional,Cash,FHA,VA Loan
- Inclusions: Washer, Dryer, Fridge In Garage
- Exclusions: Play Structures In Backyard
- Ownership: Fee Simple
Price history
| Date | Event | Price |
|---|---|---|
| 7/17/2025 | Sold | $540,000$168/sqft |
Source:  Bright MLS #VASP2032602 Report a problem Bright MLS #VASP2032602 Report a problem | ||
| 6/9/2025 | Pending sale | $540,000$168/sqft |
Source: Bright MLS #VASP2032602 Report a problem | ||
| 5/8/2025 | Price change | $540,000-3.6%$168/sqft |
Source: Bright MLS #VASP2032602 Report a problem | ||
| 5/1/2025 | Listed for sale | $560,000+69.7%$175/sqft |
Source: Bright MLS #VASP2032602 Report a problem | ||
| 7/16/2019 | Sold | $329,900-2.5%$103/sqft |
Source: Public Record Report a problem | ||
| 6/22/2019 | Pending sale | $338,400$105/sqft |
Source: Sun Realty Of Fredericksburg #VASP212694 Report a problem | ||
| 6/1/2019 | Listed for sale | $338,400+29.7%$105/sqft |
Source: Sun Realty Of Fredericksburg #VASP212694 Report a problem | ||
| 9/6/2018 | Listing removed | $2,100$1/sqft |
Source: Sun Realty Of Fredericksburg #1002149710 Report a problem | ||
| 8/2/2018 | Listed for rent | $2,100$1/sqft |
Source: Sun Realty Of Fredericksburg #1002149710 Report a problem | ||
| 4/22/2008 | Sold | $261,000-37.7%$81/sqft |
Source: Public Record Report a problem | ||
| 4/5/2006 | Sold | $418,700$131/sqft |
Source: Public Record Report a problem | ||
Public tax history
| Year | Property taxes | Tax assessment |
|---|---|---|
| 2025 | $3,547 | $483,100 |
| 2024 | $3,547 +15.3% | $483,100 +21.2% |
| 2023 | $3,076 +4.6% | $398,600 |
| 2022 | $2,940 +7.6% | $398,600 +18.1% |
| 2021 | $2,733 | $337,600 |
| 2020 | $2,733 +3.8% | $337,600 +8.7% |
| 2019 | $2,632 +1.7% | $310,600 |
| 2018 | $2,587 +6.3% | $310,600 +8.5% |
| 2017 | $2,434 | $286,300 |
| 2016 | -- | $286,300 -1.6% |
| 2015 | -- | $291,000 |
| 2014 | -- | $291,000 +17.3% |
| 2013 | -- | $248,100 |
| 2012 | -- | $248,100 |
Find assessor info on the county website
Neighborhood: 22407
Nearby homes
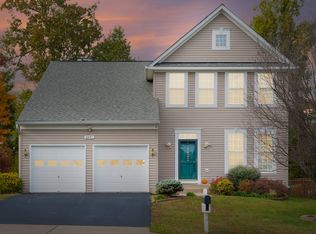
- $496,5004 bd3 ba2.6k sqft6731 Averett Ct, Fredericksburg, VA 22407Off Market
- $476,0004 bd3 ba1.9k sqft6735 Averett Ct, Fredericksburg, VA 22407Off Market
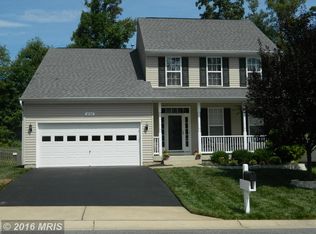
- $516,2004 bd3 ba2.2k sqft6729 Averett Ct, Fredericksburg, VA 22407Off Market
- $534,9004 bd3 ba2.2k sqft6737 Averett Ct, Fredericksburg, VA 22407Off Market
- $374,0003 bd2 ba1.3k sqft11403 Roslyn Rd, Fredericksburg, VA 22407Off Market
- $424,7004 bd3 ba1.2k sqft11405 Roslyn Rd, Fredericksburg, VA 22407Off Market
- $519,7003 bd4 ba1.9k sqft6727 Averett Ct, Fredericksburg, VA 22407Off Market
- $484,5504 bd3 ba1.9k sqft11414 Corolla Dr, Fredericksburg, VA 22407Sold
Nearby schools
GreatSchools rating
- 5/10Freedom Middle SchoolGrades: PK-8Distance: 1.4 mi
- 3/10Chancellor High SchoolGrades: 9-12Distance: 0.8 mi
- 4/10Smith Station Elementary SchoolGrades: PK-5Distance: 1.6 mi
Schools provided by the listing agent
- District: Spotsylvania County Public Schools
Source: Bright MLS. This data may not be complete. We recommend contacting the local school district to confirm school assignments for this home.
Get a cash offer in 3 minutes
Find out how much your home could sell for in as little as 3 minutes with a no-obligation cash offer.
Estimated market value
$549,200
Get a cash offer in 3 minutes
Find out how much your home could sell for in as little as 3 minutes with a no-obligation cash offer.
Estimated market value
$549,200
- Virginia
- Spotsylvania County
- Fredericksburg
- 22407
- 6733 Averett Ct
Nearby cities
Nearby neighborhoods
Nearby zip codes
Other Fredericksburg Topics
