Get ready to fall head over heels for this beautifully upgraded 4 bedroom home on a stunning one acre lakefront lot in highly sought-after Shadow Run. With panoramic views of Lake Grady & a peaceful country setting just minutes from city conveniences, this home delivers the best of both worlds. You will be wowed as you pull into the long driveway with a gorgeous elevated view of the huge lake in the backyard, welcoming you home. A cheery front porch invites you inside this flexible floorplan, featuring a formal dining room w/custom chandelier & a large flex room just off the entryway - ideal for a home office, playroom, media room, or home gym. Matte satin concrete floors on the 1st floor complement bold dark interior doors, creating modern striking contrast. A hallway leads you to the large gathering room & spacious kitchen, impressing with its finishes & thoughtful layout, including rich wood cabinets, stainless appliances, tile backsplash, single bowl sink, center prep island & granite counters. French doors off the kitchen open to the screened, covered lanai where you can enjoy stunning views of nature complete w/a huge dockable lake. Beyond the lake, a peaceful conservation area provides the perfect backdrop for total privacy & escape. Bring all your toys...the south-facing backyard offers plenty of room for outdoor enjoyment, relaxation, & fun in the sun, as well as cozy evenings with s'mores over the firepit. Solid surface flooring flows throughout the entire home, incl. NEW luxury vinyl planks in the bedrooms & 2nd floor hallways (late 2024), and a newly remodeled staircase (2024) showcasing stunning polished wood treads & crisp white risers. Upstairs, you’ll find 4 bedrooms including your large Primary Retreat, complete w/majestic double door entry, walk-in closet & en-suite bath w/dual granite vanities. 3 addt'l bedrooms are also upstairs, one w/a custom built-in closet, & all share a full bathroom w/granite counters. Back downstairs, you'll find the oversized laundry room/mudroom just off the kitchen, which includes washer, dryer, a walk-in shower, & backyard access - perfect for a future pool bath or even a pet washing station for your four-legged friends! A convenient half bath for guests is also on the 1st floor, tucked between the kitchen & gathering room. Additional upgrades & features include Ring security system, w/sensors on all exterior doors & windows; 4 exterior security cameras; video doorbell; dual HVAC units w/ NEW (2024) dual Google Nest smart thermostats; water softener; NEWLY painted front door (July 2025); NEW interior paint & wall texture throughout (2024/2025); NEW (2024/2025) modern 5 1/4" baseboards throughout; NEW (2024) ceiling fans throughout; NEW LED light fixtures throughout; fireplace; & whole home gutters. And if all of that isn't fabulous enough, this home has NO CDD fees, LOW HOA fees, and even has a 5.99% Assumable FHA loan! Plus, with its own well and septic system, you can say goodbye to water bills for good! Located in highly desirable Shadow Run, this home offers a prime location just minutes from shopping, dining, & well-rated schools, as well as private access to the stunning 178-acre Lake Grady & scenic walking trails at the adjacent Bell Creek Nature Preserve. Enjoy quick & easy access to Boyette Rd, US-301, I-75, and the Crosstown Expressway, & just a 10 minute drive to the new AdventHealth Riverview Hospital, 15 minutes to St. Joseph’s South, and 35 minutes to MacDill Air Force Base.
Sold for $550,000
$550,000
11414 DONNEYMOOR DRIVE, RIVERVIEW, FL 33569
4beds
2,318sqft
Single Family Residence
Built in 1984
1.04 Acres Lot
$539,600 Zestimate®
$237/sqft
$3,167 Estimated rent
Home value
$539,600
$496,000 - $583,000
$3,167/mo
Zestimate® history
Owner options
List your home for rent
$3,167/mo
Rent Zestimate®
Find your next renter with Zillow Rental Manager. Plus, with online applications, you can quickly screen prospective tenants – for free.
$3,167/mo
Rent Zestimate®
Refinance and save
$3,836/mo
Est. payment
Refinancing to a lower rate could help reduce your monthly payments and save thousands over the life of the loan.
$3,836/mo
Est. payment
Explore your selling options
Work with a Zillow partner agent
Leverage their expertise and Zillow's premium Showcase listings to get your home seen by more buyers.
Get startedList with your own agent
Get your home in front of millions of buyers by listing it on Zillow.
Learn how to do itSell it yourself
Take full control of how buyers see your home on Zillow by listing For Sale by Owner (FSBO).
List your homeWhat's special
Lakefront lotCenter prep islandGranite countersHalf bathGranite vanitiesSouth-facing backyardRemodeled staircase
Zillow last checked:
Listing updated:
Listed by:
David Burgess 813-295-0144,
KW COASTAL LIVING II 941-556-0500,
Carolyn Burgess 813-299-2385,
KW COASTAL LIVING II
Bought with:
Stacy Naumann-Hair, 653232
BHHS FLORIDA PROPERTIES GROUP
Source: Stellar MLS,MLS#: A4661313 Originating MLS: Sarasota - Manatee
Originating MLS: Sarasota - Manatee
Facts & features
Interior
Bedrooms & bathrooms
- Bedrooms: 4
- Bathrooms: 3
- Full bathrooms: 2
- 1/2 bathrooms: 1
Primary bedroom
- Features: Ceiling Fan(s), Walk-In Closet(s)
- Level: Second
Bedroom 1
- Features: Built-In Shelving, Ceiling Fan(s), Built-in Closet
- Level: Second
Primary bathroom
- Features: Pantry, Granite Counters, Tub With Shower, Window/Skylight in Bath
- Level: Second
Dining room
- Level: First
Kitchen
- Features: Pantry, Granite Counters, Kitchen Island
- Level: First
Living room
- Features: Ceiling Fan(s)
- Level: First
Heating
- Central
Cooling
- Central Air
Appliances
- Included: Dishwasher, Dryer, Electric Water Heater, Range, Refrigerator, Washer, Water Softener
- Laundry: Inside, Laundry Room
Features
- Ceiling Fan(s), PrimaryBedroom Upstairs, Solid Surface Counters, Solid Wood Cabinets, Stone Counters, Walk-In Closet(s)
- Flooring: Ceramic Tile, Concrete, Epoxy, Luxury Vinyl
- Doors: French Doors
- Has fireplace: Yes
- Fireplace features: Living Room
Interior area
- Total structure area: 3,434
- Total interior livable area: 2,318 sqft
Property
Parking
- Total spaces: 2
- Parking features: Driveway, Garage Door Opener, Garage Faces Side, Oversized
- Attached garage spaces: 2
- Has uncovered spaces: Yes
Features
- Levels: Two
- Stories: 2
- Patio & porch: Rear Porch, Screened
- Exterior features: Private Mailbox
- Has view: Yes
- View description: Lake
- Has water view: Yes
- Water view: Lake
- Waterfront features: Lake Front, Lake Privileges
Lot
- Size: 1.04 Acres
Details
- Parcel number: U3530202T300001400007.0
- Zoning: RSC-2
- Special conditions: None
Construction
Type & style
- Home type: SingleFamily
- Architectural style: Contemporary
- Property subtype: Single Family Residence
Materials
- Block, Stucco, Vinyl Siding
- Foundation: Slab
- Roof: Shingle
Condition
- New construction: No
- Year built: 1984
Utilities & green energy
- Sewer: Septic Tank
- Water: Well
- Utilities for property: Electricity Connected, Private, Street Lights
Community & HOA
Community
- Security: Security System, Security System Owned, Smoke Detector(s)
- Pet fee: $0 monthly
- Subdivision: SHADOW RUN UNIT NO 1
HOA
- Has HOA: Yes
- HOA fee: $8 monthly
- HOA name: Dawn Archambault
- HOA phone: 813-936-4149
Location
- Region: Riverview
Financial & listing details
- Price per square foot: $237/sqft
- Tax assessed value: $489,369
- Annual tax amount: $8,410
- Date on market: 8/7/2025
- Cumulative days on market: 152 days
- Listing terms: Cash,Conventional,FHA,VA Loan
- Ownership: Fee Simple
- Total actual rent: 0
- Electric utility on property: Yes
- Road surface type: Paved
Price history
| Date | Event | Price |
|---|---|---|
| 1/9/2026 | Sold | $550,000-2.7%$237/sqft |
Source:  Stellar MLS #A4661313 Report a problem Stellar MLS #A4661313 Report a problem | ||
| 12/11/2025 | Pending sale | $564,990$244/sqft |
Source: Stellar MLS #A4661313 Report a problem | ||
| 10/17/2025 | Price change | $564,990-1.7%$244/sqft |
Source: Stellar MLS #A4661313 Report a problem | ||
| 9/8/2025 | Price change | $575,000-4%$248/sqft |
Source: Stellar MLS #A4661313 Report a problem | ||
| 8/7/2025 | Listed for sale | $599,000-1.7%$258/sqft |
Source: Stellar MLS #A4661313 Report a problem | ||
| 8/5/2025 | Listing removed | $609,500$263/sqft |
Source: Stellar MLS #TB8402252 Report a problem | ||
| 7/16/2025 | Price change | $609,500-0.9%$263/sqft |
Source: Stellar MLS #TB8402252 Report a problem | ||
| 7/2/2025 | Listed for sale | $615,000+11.8%$265/sqft |
Source: Stellar MLS #TB8402252 Report a problem | ||
| 4/10/2023 | Sold | $550,000-8.2%$237/sqft |
Source: Public Record Report a problem | ||
| 2/15/2023 | Pending sale | $599,000$258/sqft |
Source: Stellar MLS #T3405081 Report a problem | ||
| 1/25/2023 | Price change | $599,000-17.4%$258/sqft |
Source: Stellar MLS #T3405081 Report a problem | ||
| 12/28/2022 | Price change | $725,000-12.1%$313/sqft |
Source: Stellar MLS #T3405081 Report a problem | ||
| 11/17/2022 | Price change | $824,500-0.1%$356/sqft |
Source: Stellar MLS #T3405081 Report a problem | ||
| 10/26/2022 | Price change | $825,000-13.2%$356/sqft |
Source: Stellar MLS #T3405081 Report a problem | ||
| 9/26/2022 | Listed for sale | $950,000$410/sqft |
Source: Stellar MLS #T3405081 Report a problem | ||
Public tax history
| Year | Property taxes | Tax assessment |
|---|---|---|
| 2025 | $8,855 +5.3% | $489,369 -0.5% |
| 2024 | $8,410 -2.9% | $491,939 +5.7% |
| 2023 | $8,665 +210.7% | $465,309 +163.1% |
| 2022 | $2,789 +1.6% | $176,860 +3% |
| 2021 | $2,744 +3.1% | $171,709 +1.4% |
| 2020 | $2,662 +3.9% | $169,338 +2.3% |
| 2019 | $2,563 | $165,531 +1.9% |
| 2018 | $2,563 +2.1% | $162,445 -32.4% |
| 2017 | $2,511 +1.6% | $240,246 +54.2% |
| 2016 | $2,471 +1.3% | $155,832 +0.7% |
| 2015 | $2,438 0% | $154,749 +0.8% |
| 2014 | $2,439 | $153,521 +1.5% |
| 2013 | $2,439 +0.4% | $151,252 +1.7% |
| 2012 | $2,430 +3.5% | $148,724 +3% |
| 2011 | $2,347 +2.9% | $144,392 +1.5% |
| 2010 | $2,282 +3.2% | $142,258 +2.7% |
| 2009 | $2,211 +0.2% | $138,518 +0.1% |
| 2008 | $2,206 -7.9% | $138,380 +3% |
| 2007 | $2,394 -5.5% | $134,350 +2.5% |
| 2006 | $2,534 +0.3% | $131,073 +3% |
| 2005 | $2,527 | $127,255 +3% |
| 2004 | -- | $123,549 +1.9% |
| 2003 | -- | $121,245 +2.4% |
| 2002 | -- | $118,403 +1.6% |
| 2001 | -- | $116,538 -4% |
| 2000 | $2,321 | $121,378 |
Find assessor info on the county website
Neighborhood: Shadow Run
Nearby homes
- $249,3244 bd3 ba2.1k sqft11412 Donneymoor Dr, Riverview, FL 33569Off Market
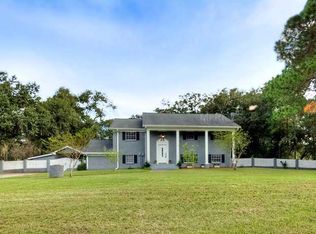
- $830,4004 bd4 ba3.1k sqft11416 Donneymoor Dr, Riverview, FL 33569Off Market
- $1,091,1004 bd5 ba5.1k sqft11410 Donneymoor Dr, Riverview, FL 33569Off Market
- $683,8003 bd2 ba2.9k sqft11418 Donneymoor Dr, Riverview, FL 33569Off Market
- $697,5004 bd4 ba3.1k sqft11411 Donneymoor Dr, Riverview, FL 33569Off Market
- $580,0004 bd3 ba2k sqft11409 Donneymoor Dr, Riverview, FL 33569Sold
- $431,1004 bd2 ba2k sqft11417 Donneymoor Dr, Riverview, FL 33569Off Market
- $575,0003 bd2 ba2.2k sqft11308 Sandpine Rd, Riverview, FL 33569Off Market
Nearby schools
GreatSchools rating
- 3/10Warren Hope Dawson ElementaryGrades: PK-5Distance: 2.1 mi
- 2/10Rodgers Middle SchoolGrades: 6-8Distance: 1.3 mi
- 6/10Riverview High SchoolGrades: 9-12Distance: 2.3 mi
Get a cash offer in 3 minutes
Find out how much your home could sell for in as little as 3 minutes with a no-obligation cash offer.
Estimated market value
$539,600
Get a cash offer in 3 minutes
Find out how much your home could sell for in as little as 3 minutes with a no-obligation cash offer.
Estimated market value
$539,600
- Florida
- Hillsborough County
- Riverview
- 33569
- Shadow Run
- 11414 DONNEYMOOR DRIVE
Nearby cities
Nearby neighborhoods
Nearby zip codes
Other Riverview Topics
