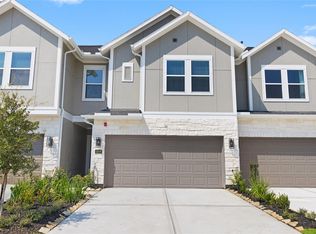
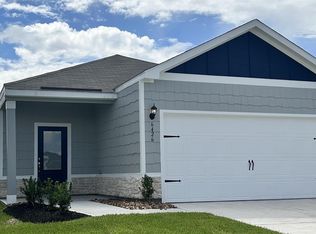
Located in the beautiful Park Vista at El Tesoro community by LGI Homes! Home offers the convenience and peace of mind of a newer home without the hassle of waiting for construction to be completed. Featuring 3 bedrooms, 2 full bathrooms, and a 2-car garage with a double-wide driveway, this home has everything you need to feel right at home. Home Features: Spacious open-concept kitchen, dining & family room All appliances included Washer & dryer included Split-bedroom floor plan for added privacy Spacious primary suite 2-car garage + double-wide driveway Covered patio perfect for relaxing or entertaining Situated on a 4,200 sq. ft. lot Approximately 1,579 sq. ft. of living space Conveniently located just 10 minutes from the Texas Medical Center and near 610 Whether you're relocating, looking for a fresh start, or simply want the comfort of a newer home, this rental is definitely one you'll want to see.
Copyright notice - Data provided by HAR.com 2022 - All information provided should be independently verified.
House for rent
Singlefamily
Available now
Air conditioner, electric
Gas dryer hookup laundry
2 Attached garage spaces parking
Electric
What's special
All appliances includedDouble-wide drivewaySpacious primary suiteWasher and dryer included
- 49 days |
- -- |
- -- |
Zillow last checked:
Listing updated:
Travel times

Let’s turn your rent into credit progress
Build credit history with every on-time payment and get credit for the payment you’re already making.
Facts & features
Interior
Bedrooms & bathrooms
- Bedrooms: 3
- Bathrooms: 2
- Full bathrooms: 2
Rooms
- Room types: 1 Living Area, Formal Dining, Formal Living, Kitchen/Dining Combo, Utility Room
Heating
- Electric
Cooling
- Air Conditioner, Electric
Appliances
- Included: Dishwasher, Dryer, Garbage Disposal, Gas Oven, Gas Range, Microwave Oven, Refrigerator, Washer, Water Heater
- Laundry: Gas Dryer Hookup, In Unit
Features
- All Bedrooms Down, Split Plan, Walk-In Closet(s)
- Flooring: Carpet, Vinyl
Interior area
- Total interior livable area: 1,579 sqft
Property
Parking
- Total spaces: 2
- Parking features: Attached, Garage
- Has attached garage: Yes
- Details: Contact manager
Features
- Stories: 1
- Exterior features: All Bedrooms Down, Playground, Split Plan
Lot
- Features: Subdivided
Details
- Additional structures: Garage(s)
- Parcel number: 1447310030019
Construction
Type & style
- Home type: SingleFamily
- Property subtype: SingleFamily
Condition
- Year built: 2023
Community & HOA
Community
- Features: Park, Playground
Location
- Region: Houston
Financial & listing details
- Lease term: 12 Months
Nearby apartments for rent


Price history
| Date | Event | Price |
|---|---|---|
| 9/20/2026 | Price change | $2,300-8%$1/sqft |
Source:  HAR #66158389 Report a problem HAR #66158389 Report a problem | ||
| 8/28/2026 | Listed for rent | $2,500$2/sqft |
Source: HAR #66158389 Report a problem | ||
| 12/7/2023 | Sold | -- |
Source: Agent Provided Report a problem | ||
| 11/9/2023 | Pending sale | $275,900$175/sqft |
Source:  HAR #57905334 Report a problem HAR #57905334 Report a problem | ||
| 10/28/2023 | Listed for sale | $275,900$175/sqft |
Source: HAR #57905334 Report a problem | ||