OPEN SATURDAY 4/4 1-3 PM! BEDFORDSHIRE RAMBLER SHOWCASE WITH GLORIOUS GARDEN OASIS A stunning garden paradise oasis is the crown jewel of this beautiful 4 BR 3 BA Bedfordshire rambler, a rarely available home in the Churchill HS Cluster. Sited on a .37 acre lot bordered by a community creek and across from an idyllic local park, this home boasts updates galore including renovated bathrooms and kitchen, and hardwood floors throughout main level. Enjoy all the advantages of MAIN LEVEL LIVING with owner’s suite and guest bedrooms on kitchen level and walk out to the glorious year-round garden! Additional upgrades include all new insulation (2025), nine new doors, and beautifully repainted interior. The OPEN KITCHEN overlooks the dining room and backyard with country chic cabinetry, tile backsplash, granite countertops, all Samsung and Bosch appliances including electric stove with double oven, spacious kitchen island with breakfast bar and additional storage. Skylight sun tunnels bring the daylight in for maximum brightness, and an ALL-SEASON SUNROOM overlooks the spacious newly refinished wood DECK with flagstone patio, attached shed for extra storage, and terraced gardens, while the family room features a gas fireplace with tiled hearth for cozy nights in. OWNER'S SUITE with ceiling fan, oversize built-in closets with adjustable shelving, and all upgraded ensuite bathroom with walk-in shower, porcelain tile, dual sinks and modern vanity, and additional built-in closet space. Hardwood floors extend to second and third bedrooms as well, with additional skylights and completely remodeled hallway full bathroom with tile shower. Attic storage space features pull-down stair access. Downstairs features spacious FAMILY ROOM with tile floor, brick gas burning fireplace, window wells to bring in extra daylight, and access to one car garage with extra space for parallel parking outside on parking pad. Shelving in garage conveys. Extra bedroom in basement with own entrance, and additional full bathroom, and laundry room in basement with extra storage. The lovingly planted GARDEN is designed for year-round color with springtime bulbs including daffodils, tulips, magnolias, azaleas, magnolias, Asian plum, maples, crepe myrtles and more. Located in a prime Potomac address minutes to Potomac Community Center, Potomac Village, Cabin John, Park Potomac, I-270 and 495, across the street from Bedfordshire Neighborhood Park, a 7.8 acre park with trails, basketball courts, playground and tot lot, this sophisticated Gem in Potomac will delight the most discerning buyers!
Sold for $1,075,493
Street View
$1,075,493
11415 Bedfordshire Ave, Potomac, MD 20854
4beds
2,590sqft
Single Family Residence
Built in 1972
0.37 Acres Lot
$1,070,000 Zestimate®
$415/sqft
$4,338 Estimated rent
Home value
$1,070,000
$984,000 - $1.17M
$4,338/mo
Zestimate® history
Owner options
List your home for rent
$4,338/mo
Rent Zestimate®
Find your next renter with Zillow Rental Manager. Plus, with online applications, you can quickly screen prospective tenants – for free.
$4,338/mo
Rent Zestimate®
Refinance and save
$6,549/mo
Est. payment
Refinancing to a lower rate could help reduce your monthly payments and save thousands over the life of the loan.
$6,549/mo
Est. payment
Explore your selling options
Work with a Zillow partner agent
Leverage their expertise and Zillow's premium Showcase listings to get your home seen by more buyers.
Get startedList with your own agent
Get your home in front of millions of buyers by listing it on Zillow.
Learn how to do itSell it yourself
Take full control of how buyers see your home on Zillow by listing For Sale by Owner (FSBO).
List your homeWhat's special
Additional built-in closet spaceCountry chic cabinetryRenovated bathroomsFlagstone patioTerraced gardensGlorious year-round gardenSamsung and bosch appliances
Zillow last checked:
Listing updated:
Listed by:
Michelle Yu 240-888-5076,
Long & Foster Real Estate, Inc.,
Listing Team: Michelle Yu Team
Bought with:
Jamie Coley, 99254
Long & Foster Real Estate, Inc.
Aurora Guiragossian, 591422
Long & Foster Real Estate, Inc.
Source: Bright MLS,MLS#: MDMC2224246
Facts & features
Interior
Bedrooms & bathrooms
- Bedrooms: 4
- Bathrooms: 3
- Full bathrooms: 3
- Main level bathrooms: 2
- Main level bedrooms: 3
Basement
- Area: 1400
Heating
- Forced Air, Natural Gas
Cooling
- Central Air, Electric
Appliances
- Included: Microwave, Double Oven, Oven/Range - Electric, Gas Water Heater
Features
- Attic, Bathroom - Stall Shower, Bathroom - Tub Shower, Bathroom - Walk-In Shower, Breakfast Area, Built-in Features, Dining Area, Family Room Off Kitchen, Entry Level Bedroom, Eat-in Kitchen, Kitchen Island, Solar Tube(s)
- Flooring: Wood
- Windows: Energy Efficient, Skylight(s)
- Basement: Partial,Walk-Out Access
- Number of fireplaces: 2
Interior area
- Total structure area: 2,990
- Total interior livable area: 2,590 sqft
- Finished area above ground: 1,590
- Finished area below ground: 1,000
Property
Parking
- Total spaces: 1
- Parking features: Garage Faces Side, Asphalt, Attached
- Attached garage spaces: 1
- Has uncovered spaces: Yes
Accessibility
- Accessibility features: None
Features
- Levels: Two
- Stories: 2
- Pool features: None
Lot
- Size: 0.37 Acres
Details
- Additional structures: Above Grade, Below Grade
- Parcel number: 161000901072
- Zoning: R200
- Special conditions: Standard
Construction
Type & style
- Home type: SingleFamily
- Architectural style: Ranch/Rambler
- Property subtype: Single Family Residence
Materials
- Brick
- Foundation: Permanent
- Roof: Unknown
Condition
- New construction: No
- Year built: 1972
Utilities & green energy
- Sewer: Public Sewer
- Water: Public
Community & HOA
Community
- Subdivision: Bedfordshire
HOA
- Has HOA: No
Location
- Region: Potomac
Financial & listing details
- Price per square foot: $415/sqft
- Tax assessed value: $710,900
- Annual tax amount: $9,255
- Date on market: 4/2/2026
- Listing agreement: Exclusive Right To Sell
- Ownership: Fee Simple
Price history
| Date | Event | Price |
|---|---|---|
| 4/21/2026 | Sold | $1,075,493+10.3%$415/sqft |
Source:  Bright MLS #MDMC2224246 Report a problem Bright MLS #MDMC2224246 Report a problem | ||
| 4/7/2026 | Contingent | $975,000$376/sqft |
Source: Bright MLS #MDMC2224246 Report a problem | ||
| 4/2/2026 | Listed for sale | $975,000+30%$376/sqft |
Source: Bright MLS #MDMC2224246 Report a problem | ||
| 6/9/2006 | Sold | $750,000$290/sqft |
Source: Public Record Report a problem | ||
Public tax history
| Year | Property taxes | Tax assessment |
|---|---|---|
| 2025 | $8,563 +1.6% | $757,500 +3.4% |
| 2024 | $8,432 +3.4% | $732,467 +3.5% |
| 2023 | $8,151 +8.2% | $707,433 +3.7% |
| 2022 | $7,530 +0.2% | $682,400 +0.2% |
| 2021 | $7,512 +0.1% | $681,333 +0.2% |
| 2020 | $7,505 +0.2% | $680,267 +0.2% |
| 2019 | $7,490 -0.2% | $679,200 |
| 2018 | $7,503 -2.6% | $679,200 |
| 2017 | $7,700 +13.6% | $679,200 -0.8% |
| 2016 | $6,778 | $684,900 +0.7% |
| 2015 | $6,778 | $680,233 +0.7% |
| 2014 | $6,778 | $675,567 +0.7% |
| 2013 | -- | $670,900 |
| 2012 | -- | $670,900 |
| 2011 | -- | $670,900 -8.8% |
| 2010 | -- | $735,640 +1.9% |
| 2009 | -- | $722,022 +1.9% |
| 2008 | -- | $708,406 +2% |
| 2007 | -- | $694,790 +18% |
| 2006 | -- | $588,956 +21.9% |
| 2005 | -- | $483,123 +28.1% |
| 2004 | -- | $377,290 |
| 2003 | -- | $377,290 +12.7% |
| 2002 | -- | $334,743 +6.8% |
| 2001 | -- | $313,470 |
Find assessor info on the county website
Neighborhood: 20854
Nearby homes
- $1,305,1004 bd4 ba3.6k sqft11419 Bedfordshire Ave, Rockville, MD 20854Off Market
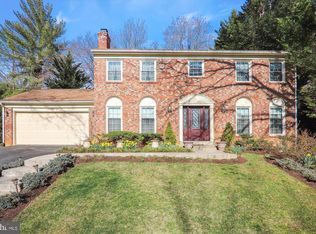
- $1,163,7005 bd4 ba3k sqft9920 Bedfordshire Ct, Potomac, MD 20854Off Market
- $1,160,100-- bd3 ba2.5k sqft11423 Bedfordshire Ave, Potomac, MD 20854Off Market
- $1,272,400-- bd3 ba2.8k sqft9916 Bedfordshire Ct, Potomac, MD 20854Off Market
- $1,057,700-- bd3 ba2.3k sqft9924 Bedfordshire Ct, Rockville, MD 20854Off Market
- $1,147,700-- bd2 ba2.8k sqft9928 Bedfordshire Ct, Rockville, MD 20854Off Market
- $1,150,0005 bd3 ba3.1k sqft11427 Bedfordshire Ave, Potomac, MD 20854For Sale
- $1,364,7004 bd3 ba2.8k sqft9912 Bedfordshire Ct, Rockville, MD 20854Off Market
Nearby schools
GreatSchools rating
- 10/10Wayside Elementary SchoolGrades: PK-5Distance: 0.3 mi
- 10/10Herbert Hoover Middle SchoolGrades: 6-8Distance: 1.4 mi
- 10/10Winston Churchill High SchoolGrades: 9-12Distance: 1.7 mi
Schools provided by the listing agent
- Elementary: Wayside
- Middle: Herbert Hoover
- High: Winston Churchill
- District: Montgomery County Public Schools
Source: Bright MLS. This data may not be complete. We recommend contacting the local school district to confirm school assignments for this home.
Get a cash offer in 3 minutes
Find out how much your home could sell for in as little as 3 minutes with a no-obligation cash offer.
Estimated market value
$1,070,000
Get a cash offer in 3 minutes
Find out how much your home could sell for in as little as 3 minutes with a no-obligation cash offer.
Estimated market value
$1,070,000
- Maryland
- Montgomery County
- Potomac
- 20854
- 11415 Bedfordshire Ave
Nearby cities
Nearby zip codes
Other Potomac Topics
