OPEN SUNDAY 6/14 1-3 PM EXCITING NEW PRICE!! Resort-style living awaits in this beautifully updated 5BR, 3BA split-level home in sought-after Bedfordshire, featuring a spectacular private backyard oasis with swimming pool, lush wooded screening, expansive entertaining patio, and serene green views in the coveted Churchill HS cluster. Thoughtfully upgraded throughout, this exceptional home offers a NEW roof (2026), NEW windows (2026), HVAC systems and hot water heater (2023), freshly painted interior and siding, updated kitchen and baths, and stylish modern finishes across all levels. Step through the beautifully landscaped front entrance into a marble tile entryway to stylishly updated kitchen featuring LG stainless steel appliances (2024), granite countertops, gas cooking with five-burner, refreshed cabinets with lazy susan and pull out shelving. The backyard oasis is truly the showpiece of this home — complete with privacy screening, lush green views, expansive brick patio and fabulous swimming pool with deck and a dramatic flagstone retaining wall framed by towering trees creating the ultimate private retreat. Picture unforgettable summer gatherings and peaceful evenings in this extraordinary outdoor setting. The lower level family room features wood burning fireplace with new screen and door, LVP flooring installed 2024, and guest suite with full bathroom and bedroom - perfect for so many uses! Another side entry to the backyard makes this bathroom perfect for those pool parties. The adjacent laundry room features a combination LG washer/dryer and bonus pedestal washing unit, ceramic tile flooring, utility space, and side loading two car garage. The spacious basement has been completely redone with upgraded moisture proof carpet padding and luxury carpeting- ready to host year round! Upstairs you'll find an owner’s suite with a unique sitting room overlooking this stunning view - the perfect vantage point! Skylights and a bay window will make this sitting room your favorite spot in the house. The owner’s suite features an updated ensuite bathroom with dual vanities, soaking bathtub and walk-in shower, two spacious closets with adjustable shelving and an additional oversize walk-in closet with more adjustable shelving and shoe rack. Another bay window overlooking the pool completes the primary suite. Bedrooms two, three and four share an updated hallway bathroom, with bedroom number four featuring additional baseboard heating for extra coziness. Perfectly sited in the ideal location in fabulous and highly coveted Bedfordshire near community trails, a 7.8 acre local park, playgrounds and basketball courts, minutes from the shops and businesses of Cabin John, Potomac Village, Montgomery County Ride-On Bus to Metro, 270/495 and more. Don’t miss out!
Under contract
Price cut: $75K (5/29)
$1,150,000
11427 Bedfordshire Ave, Potomac, MD 20854
5beds
3,171sqft
Single Family Residence
Built in 1971
10,030 Square Feet Lot
$1,133,700 Zestimate®
$363/sqft
$-- HOA
What's special
Swimming poolWood burning fireplaceLush wooded screeningSpectacular private backyard oasisMarble tile entrywayUltimate private retreatExpansive entertaining patio
- 100 days |
- 166 |
- 1 |
Zillow last checked:
Listing updated:
Listed by:
Michelle Yu 240-888-5076,
Long & Foster Real Estate, Inc. 301-299-6000,
Listing Team: Michelle Yu Team, Co-Listing Team: Michelle Yu Team,Co-Listing Agent: Ruby Styslinger 240-372-0253,
Long & Foster Real Estate, Inc.
Source: Bright MLS,MLS#: MDMC2232646
Facts & features
Interior
Bedrooms & bathrooms
- Bedrooms: 5
- Bathrooms: 3
- Full bathrooms: 3
Basement
- Area: 1779
Heating
- Forced Air, Natural Gas
Cooling
- Central Air, Electric
Appliances
- Included: Dishwasher, Disposal, Dryer, Microwave, Oven/Range - Gas, Refrigerator, Washer, Washer/Dryer Stacked, Water Conditioner - Owned, Gas Water Heater
Features
- Breakfast Area, Kitchen - Gourmet, Dining Area, Primary Bath(s), Built-in Features, Chair Railings, Crown Molding, Upgraded Countertops, Open Floorplan, Floor Plan - Traditional, Dry Wall, Vaulted Ceiling(s)
- Flooring: Wood
- Windows: Window Treatments
- Basement: Connecting Stairway,Full,Improved
- Number of fireplaces: 1
- Fireplace features: Mantel(s), Screen
Interior area
- Total structure area: 4,000
- Total interior livable area: 3,171 sqft
- Finished area above ground: 2,221
- Finished area below ground: 950
Property
Parking
- Total spaces: 2
- Parking features: Garage Faces Front, Asphalt, Off Street, Attached
- Attached garage spaces: 2
- Has uncovered spaces: Yes
Accessibility
- Accessibility features: None
Features
- Levels: Multi/Split,Four
- Stories: 4
- Has private pool: Yes
- Pool features: Private
- Has spa: Yes
- Spa features: Bath
Lot
- Size: 10,030 Square Feet
Details
- Additional structures: Above Grade, Below Grade
- Parcel number: 161000900146
- Zoning: R200
- Special conditions: Standard
Construction
Type & style
- Home type: SingleFamily
- Architectural style: Contemporary
- Property subtype: Single Family Residence
Materials
- Brick Front
- Foundation: Permanent
- Roof: Composition
Condition
- New construction: No
- Year built: 1971
Details
- Builder model: STUNNING
Utilities & green energy
- Sewer: Public Sewer
- Water: Public
- Utilities for property: Cable Available
Community & HOA
Community
- Security: Security System
- Subdivision: Bedfordshire
HOA
- Has HOA: No
Location
- Region: Potomac
- Municipality: POTOMAC
Financial & listing details
- Price per square foot: $363/sqft
- Tax assessed value: $887,100
- Annual tax amount: $11,082
- Date on market: 5/15/2026
- Listing agreement: Exclusive Right To Sell
- Ownership: Fee Simple
Estimated market value
$1,133,700
$1.08M - $1.19M
$5,523/mo
Price history
| Date | Event | Price |
|---|---|---|
| 7/3/2026 | Contingent | $1,150,000$363/sqft |
Source:  Bright MLS #MDMC2232646 Report a problem Bright MLS #MDMC2232646 Report a problem | ||
| 5/29/2026 | Price change | $1,150,000-6.1%$363/sqft |
Source: Bright MLS #MDMC2232646 Report a problem | ||
| 5/15/2026 | Listed for sale | $1,225,000+47.6%$386/sqft |
Source: Bright MLS #MDMC2232646 Report a problem | ||
| 2/5/2010 | Sold | $830,000-2.2%$262/sqft |
Source: Agent Provided Report a problem | ||
| 12/7/2009 | Price change | $849,000-5.6%$268/sqft |
Source: Washington Fine Properties, LLC #MC7189672 Report a problem | ||
| 11/6/2009 | Price change | $899,000-2.8%$284/sqft |
Source: Washington Fine Properties, LLC #MC7189672 Report a problem | ||
| 10/25/2009 | Listed for sale | $925,000+15.6%$292/sqft |
Source: Washington Fine Properties, LLC #MC7189672 Report a problem | ||
| 3/29/2005 | Sold | $800,000$252/sqft |
Source: Public Record Report a problem | ||
Public tax history
| Year | Property taxes | Tax assessment |
|---|---|---|
| 2025 | $10,390 +5.9% | $903,400 +6% |
| 2024 | $9,809 +6.3% | $852,100 +6.4% |
| 2023 | $9,227 +11.6% | $800,800 +6.8% |
| 2022 | $8,271 +0.3% | $749,500 +0.2% |
| 2021 | $8,245 +0.2% | $747,800 +0.2% |
| 2020 | $8,231 +0.3% | $746,100 +0.2% |
| 2019 | $8,209 -0.2% | $744,400 |
| 2018 | $8,223 -2.5% | $744,400 |
| 2017 | $8,434 +9.6% | $744,400 -2.7% |
| 2016 | $7,698 | $765,200 +0.4% |
| 2015 | $7,698 | $762,400 +0.4% |
| 2014 | $7,698 | $759,600 +0.4% |
| 2013 | -- | $756,800 |
| 2012 | -- | $756,800 |
| 2011 | -- | $756,800 -4.2% |
| 2010 | -- | $789,810 +4.3% |
| 2009 | -- | $757,500 +4.5% |
| 2008 | -- | $725,190 +4.7% |
| 2007 | -- | $692,880 +16.9% |
| 2006 | -- | $592,576 +20.4% |
| 2005 | -- | $492,273 +25.6% |
| 2004 | -- | $391,970 |
| 2003 | -- | $391,970 +14.1% |
| 2002 | -- | $343,416 +7.6% |
| 2001 | -- | $319,140 |
Find assessor info on the county website
Monthly payment
Est. payment
Payment breakdown
Explore the cost of this home by adjusting the details. Changes won't be saved.Climate risks
Neighborhood: 20854
Nearby schools
GreatSchools rating
- 10/10Wayside Elementary SchoolGrades: PK-5Distance: 0.3 mi
- 10/10Herbert Hoover Middle SchoolGrades: 6-8Distance: 1.4 mi
- 10/10Winston Churchill High SchoolGrades: 9-12Distance: 1.7 mi
Schools provided by the listing agent
- Elementary: Wayside
- Middle: Herbert Hoover
- High: Winston Churchill
- District: Montgomery County Public Schools
Source: Bright MLS. This data may not be complete. We recommend contacting the local school district to confirm school assignments for this home.
- $1,147,700-- bd2 ba2.8k sqft9928 Bedfordshire Ct, Rockville, MD 20854Off Market
- $1,160,100-- bd3 ba2.5k sqft11423 Bedfordshire Ave, Potomac, MD 20854Off Market
- $1,390,2004 bd3 ba3.6k sqft9932 Bedfordshire Ct, Potomac, MD 20854Off Market
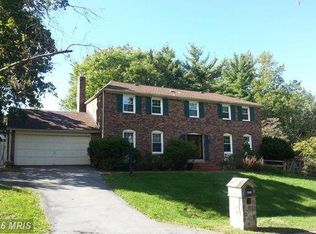
- $1,057,700-- bd3 ba2.3k sqft9924 Bedfordshire Ct, Rockville, MD 20854Off Market
- $1,305,1004 bd4 ba3.6k sqft11419 Bedfordshire Ave, Rockville, MD 20854Off Market
- $1,163,7005 bd4 ba3k sqft9920 Bedfordshire Ct, Potomac, MD 20854Off Market
- $1,054,8004 bd2 ba2.4k sqft11424 Bedfordshire Ave, Potomac, MD 20854Off Market
- $1,075,0005 bd3 ba2.4k sqft11420 Bedfordshire Ave, Rockville, MD 20854Off Market
A local agent can set up tours, give advice and negotiate with sellers.
Similar homes
- $1,279,0005 bd3 ba3.5k sqft11412 Rolling House Rd, Rockville, MD 20852For Sale

 MLS ID #MDMC2251290, Rachel Adler, Realty USA. Bright MLS
 - $1,225,0004 bd3 ba2.4k sqft8906 Transue Dr, Bethesda, MD 20817For Sale
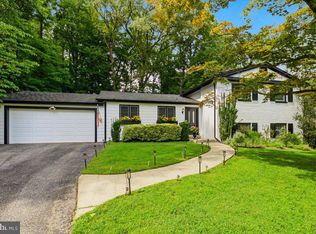 MLS ID #MDMC2248920, Ted Gossett, Washington Fine Properties, LLC. Bright MLS
 - $1,045,0004 bd3 ba3.3k sqft9504 Veirs Dr, Rockville, MD 20850For Sale
 MLS ID #MDMC2217986, Julie Robinson, RE/MAX Realty Group. Bright MLS
 - $1,289,0004 bd3 ba2.3k sqft5701 Radnor Ct, Bethesda, MD 20817For Sale
 MLS ID #MDMC2251580, Jennifer Drennan, Taylor Properties. Bright MLS
 - $1,149,0005 bd3 ba2.8k sqft8404 Farrell Dr, Chevy Chase, MD 20815For SaleMLS ID #MDMC2248226, Kira Epstein Begal, Washington Fine Properties, LLC. Bright MLS
- $1,175,7255 bd6 ba4.3k sqft10704 Stanhope Pl, Fairfax, VA 22032For SaleMLS ID #VAFX2327752, Catie Arcieri Morales, Long & Foster Real Estate, Inc.. Bright MLS
- $1,400,0004 bd3 ba2.4k sqft8308 Lilly Stone Dr, Bethesda, MD 20817For SaleMLS ID #MDMC2241256, Marcela Zoccali, Compass. Bright MLS
- $1,175,0005 bd4 ba3.5k sqft10811 Midsummer Dr, Reston, VA 20191For SaleMLS ID #VAFX2328880, Roxanne Watts, Coldwell Banker Realty. Bright MLS
- $1,050,0004 bd4 ba3.6k sqft118 Upshire Cir, Gaithersburg, MD 20878For SaleMLS ID #MDMC2250744, Lina Criales-McAuliffe, RLAH @properties. Bright MLS
- $1,110,0005 bd4 ba3.3k sqft13511 Fallen Oak Ct, Chantilly, VA 20151For SaleMLS ID #VAFX2335638, Molly Craig, Samson Properties. Bright MLS
- $1,095,0005 bd4 ba2.6k sqft236 Peabody St NW, Washington, DC 20011For SaleMLS ID #DCDC2279286, Mehrnaz Bazargan, Redfin Corp. Bright MLS
- $1,239,0004 bd6 ba4k sqft308 Barnside Pl, Rockville, MD 20850For SaleMLS ID #MDMC2250524, Audrey Romano, Compass. Bright MLS
- $949,9004 bd3 ba4.7k sqft10909 Citreon Ct, Gaithersburg, MD 20878For SaleMLS ID #MDMC2237764, Christopher Fogle, The List Realty. Bright MLS
- $1,199,9004 bd4 ba3.8k sqft1379 Main St, Gaithersburg, MD 20878For SaleMLS ID #MDMC2241752, Meredith Fogle, The List Realty. Bright MLS
- $1,175,0004 bd3 ba2.4k sqft3609 Whispering Ln, Falls Church, VA 22041For SaleMLS ID #VAFX2330696, Chrissy ODonnell, RLAH @properties. Bright MLS
- $899,0005 bd3 ba1.9k sqft11214 Dewey Rd, Kensington, MD 20895For SaleMLS ID #MDMC2250164, Bob Chew, Samson Properties. Bright MLS
- $829,0005 bd3 ba3k sqft12028 Apple Knoll Ct, Gaithersburg, MD 20878For SaleMLS ID #MDMC2248550, Christian Chavez Perez Palma, Samson Properties. Bright MLS
- $819,0005 bd3 ba2.8k sqft4716 Sunflower Dr, Rockville, MD 20853For SaleMLS ID #MDMC2241174, Kathy Whalen, Compass. Bright MLS
- $1,300,0004 bd4 ba4.2k sqft9712 Hill St, Kensington, MD 20895For SaleMLS ID #MDMC2236132, Mr. Jonathan S Lahey, EXP Realty, LLC. Bright MLS
- $1,349,0004 bd3 ba2.8k sqft6163 Kellogg Dr, Mc Lean, VA 22101For SaleMLS ID #VAFX2316918, JD Callander, Weichert, REALTORS. Bright MLS
