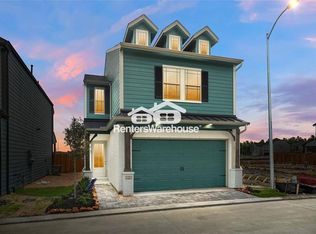
Welcome to this spacious two story Naples home located in the gated Cloverdale community! The open concept first floor offers plenty of room to relax or entertain, complemented by a kitchen featuring maple cabinetry and beautiful quartz countertops. Upstairs, you’ll find all bedrooms, including the primary suite with a bath featuring dual sinks, a separate tub, and shower. Step outside and enjoy the covered backyard patio, perfect for unwinding or entertaining guests. Conveniently located near Hwy 288 and Loop 610, with easy access to Downtown Houston, the Texas Medical Center, and Hobby Airport
For sale
$335,000
11415 Waterford Spring Trl, Houston, TX 77047
3beds
1,755sqft
Single Family Residence
Built in 2024
2,482 Square Feet Lot
$328,900 Zestimate®
$191/sqft
$100/mo HOA
What's special
Covered backyard patioBeautiful quartz countertopsOpen concept first floorKitchen featuring maple cabinetry
- 55 days
- 7
- 0
Zillow last checked:
Listing updated:
Listed by:
Britany Freeman TREC #0722163 832-326-7886,
Exclusive Prime Realty, LLC,
Courtlyn Evans TREC #0832204 337-651-8780,
Exclusive Prime Realty, LLC
Source: HAR,MLS#: 11134268
Facts & features
Interior
Bedrooms & bathrooms
- Bedrooms: 3
- Bathrooms: 3
- Full bathrooms: 2
- 1/2 bathrooms: 1
Primary bedroom
- Level: Second
- Area: 195
- Dimensions: 13x15
Bedroom
- Level: Second
- Area: 140
- Dimensions: 14x10
Bedroom
- Level: Second
- Area: 90
- Dimensions: 10x9
Breakfast
- Level: First
- Area: 84
- Dimensions: 12x7
Family room
- Level: First
- Area: 165
- Dimensions: 15x11
Kitchen
- Level: First
- Area: 110
- Dimensions: 10x11
Heating
- Natural Gas
Cooling
- Ceiling Fan(s), Electric
Appliances
- Included: Disposal, Gas Oven, Microwave, Gas Cooktop, Dishwasher
Features
- High Ceilings, Prewired for Alarm System, All Bedrooms Up
- Flooring: Carpet, Tile, Vinyl
- Windows: Insulated/Low-E windows
Interior area
- Total structure area: 1,755
- Total interior livable area: 1,755 sqft
Property
Parking
- Total spaces: 2
- Parking features: Attached
- Attached garage spaces: 2
Features
- Stories: 2
- Fencing: Back Yard
Lot
- Size: 2,482 Square Feet
- Features: Back Yard, Subdivided, 0 Up To 1/4 Acre
Details
- Parcel number: 1456940070007
Construction
Type & style
- Home type: SingleFamily
- Architectural style: Contemporary
- Property subtype: Single Family Residence
Materials
- Batts Insulation, Blown-In Insulation, Cement Siding
- Foundation: Slab
- Roof: Composition
Condition
- New construction: No
- Year built: 2024
Utilities & green energy
- Water: Water District
Green energy
- Green verification: HERS Index Score
- Energy efficient items: Attic Vents, Thermostat, HVAC>13 SEER
Community & HOA
Community
- Security: Prewired for Alarm System
- Subdivision: Cloverdale
HOA
- Has HOA: Yes
- HOA fee: $1,200 annually
Location
- Region: Houston
Financial & listing details
- Price per square foot: $191/sqft
- Annual tax amount: $7,238
- Date on market: 8/17/2026
- Listing terms: Cash,Conventional,FHA,VA Loan
Estimated market value
$328,900
$312,000 - $345,000
$2,284/mo
Price history
| Date | Event | Price |
|---|---|---|
| 8/17/2026 | Listed for sale | $335,000-1.5%$191/sqft |
Source:  HAR #11134268 Report a problem HAR #11134268 Report a problem | ||
| 9/9/2024 | Listing removed | $339,995$194/sqft |
Source: HAR #89690586 Report a problem | ||
| 8/26/2024 | Listed for sale | $339,995-6.6%$194/sqft |
Source: HAR #89690586 Report a problem | ||
| 12/6/2023 | Listing removed | -- |
Source:  K. Hovnanian Companies, LLC Report a problem K. Hovnanian Companies, LLC Report a problem | ||
| 11/25/2023 | Price change | $363,990+5.5%$207/sqft |
Source: K. Hovnanian Companies, LLC Report a problem | ||
| 11/23/2023 | Price change | $344,990-5.2%$197/sqft |
Source: K. Hovnanian Companies, LLC Report a problem | ||
| 11/6/2023 | Price change | $363,990+5.5%$207/sqft |
Source: K. Hovnanian Companies, LLC Report a problem | ||
| 10/28/2023 | Price change | $344,990-7%$197/sqft |
Source: K. Hovnanian Companies, LLC Report a problem | ||
| 10/16/2023 | Price change | $370,990+7.5%$211/sqft |
Source: K. Hovnanian Companies, LLC Report a problem | ||
| 10/13/2023 | Price change | $344,990-7%$197/sqft |
Source: K. Hovnanian Companies, LLC Report a problem | ||
| 9/25/2023 | Price change | $370,990+1.6%$211/sqft |
Source: K. Hovnanian Companies, LLC Report a problem | ||
| 9/1/2023 | Price change | $364,990+23.7%$208/sqft |
Source: K. Hovnanian Companies, LLC Report a problem | ||
| 7/20/2023 | Price change | $294,990+1.7%$168/sqft |
Source: K. Hovnanian Companies, LLC Report a problem | ||
| 6/10/2023 | Listed for sale | $289,990$165/sqft |
Source: K. Hovnanian Companies, LLC Report a problem | ||
Public tax history
Tax history is unavailable.
Monthly payment
Est. payment
Payment breakdown
Explore the cost of this home by adjusting the details. Changes won't be saved.Climate risks
Neighborhood: South Acres - Crestmont Park
Nearby schools
Schools provided by the listing agent
- Elementary: Law Elementary School
- Middle: Thomas Middle School
- High: Worthing High School
Source: HAR. This data may not be complete. We recommend contacting the local school district to confirm school assignments for this home.
- $295,4003 bd3 ba1.8k sqft11411 Waterford Spring Trl, Houston, TX 77047Off Market
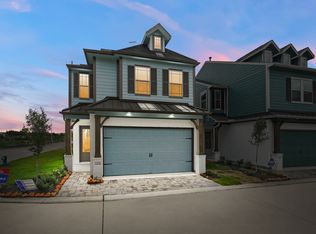
- $269,3003 bd3 ba1.6k sqft11409 Waterford Spring Trl, Houston, TX 77047Off Market
- $335,600-- sqft11423 Waterford Spring Trl, Houston, TX 77047Off Market
- $325,4002 bd3 ba2.1k sqft11418 Waterford Spring Trl, Houston, TX 77047Off Market

Similar homes
- $352,3634 bd3 ba1.8k sqft3008 Ventas Dr, Houston, TX 77047New Construction
 HAR
HAR - from $322,9904 bd3 ba1.8k sqftNimitz Plan, Cay Landing, Houston, TX 77047New Construction
 First America Homes
 - from $332,9904 bd3 ba1.8k sqftPicasso Plan, Alicante, Houston, TX 77047New Construction
 First America Homes
 - $299,9903 bd3 ba1.5k sqft819 Gran Torino Dr, Houston, TX 77047New Construction
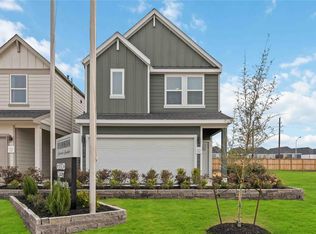 MLS ID #9347690, Jonathan Woodruff, D.R. Horton-Texas, LTD. HAR
