Skip main navigation
Sold
Street View
  • Listed by: Windermere Real Estate Co.
    Bought with: Upside Properties
    $705,000

    11416 18th Place SW, Burien, WA 98146

    3beds
    1,770sqft
    Single Family Residence
    Built in 1959
    7,200.47 Square Feet Lot
    $678,400 Zestimate®
    $398/sqft
    $3,587 Estimated rent

    Home value

    $678,400

    $624,000 - $739,000

    $3,587/mo

    Zestimate® history
    Loading
    Loading...

    Owner options

    List your home for rent

    $3,587/mo

    Rent Zestimate®

    Find your next renter with Zillow Rental Manager. Plus, with online applications, you can quickly screen prospective tenants – for free.

    Learn more

    $3,587/mo

    Rent Zestimate®

    Refinance and save

    $4,178/mo

    Est. payment

    Refinancing to a lower rate could help reduce your monthly payments and save thousands over the life of the loan.

    See today's rates

    $4,178/mo

    Est. payment

    Explore your selling options

    Work with a Zillow partner agent

    Leverage their expertise and Zillow's premium Showcase listings to get your home seen by more buyers.

    Get started

    List with your own agent

    Get your home in front of millions of buyers by listing it on Zillow.

    Learn how to do it

    Sell it yourself

    Take full control of how buyers see your home on Zillow by listing For Sale by Owner (FSBO).

    List your home

    What's special

    Daylight basementRefinished hardwood floorsVinyl plank flooringFreshly painted exteriorConvenient utility room
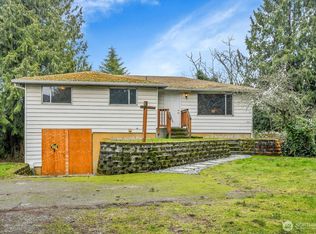
    Enter to refinished hardwood floors and a freshly painted exterior at the mid-century residence in the Shorewood neighborhood of Burien. Three main level bedrooms, including a Primary suite with new carpets & a private 3/4 bathroom. Kitchen & dining room open to large deck overlooking the fenced back yard. Daylight basement opens to back yard patio area and features a spacious family/rec room area with vinyl plank flooring, and a convenient utility room. The attached 1-car garage & 1-car carport provide covered parking for two vehicles. Vinyl double pane windows throughout and recent updates to the plumbing & electrical systems. Tucked away down a private drive, close to shopping, transit routes, and neighborhood schools. Welcome home!

    Zillow last checked:

    Listing updated:

    Offers reviewed: Mar 05
    Listed by:

    Aaron Fredrickson,

    Windermere Real Estate Co.

    Bought with:

    Gunnar Conley, 22022753

    Upside Properties

    Source: NWMLS as distributed by MLS GRID,MLS#: 2336351MLS Logo

    Facts & features

    Interior

    Bedrooms & bathrooms
    • Bedrooms: 3
    • Bathrooms: 2
    • Full bathrooms: 1
    • 3/4 bathrooms: 1
    • Main level bathrooms: 2
    • Main level bedrooms: 3
    Primary bedroom
    • Level: Main
    Bedroom
    • Level: Main
    Bedroom
    • Level: Main
    Bathroom full
    • Level: Main
    Bathroom three quarter
    • Level: Main
    Dining room
    • Level: Main
    Entry hall
    • Level: Main
    Family room
    • Level: Lower
    Kitchen without eating space
    • Level: Main
    Living room
    • Level: Main
    Utility room
    • Level: Lower
    Heating
    • Forced Air, Oil
    Cooling
    • None
    Appliances
    • Included: Dishwasher(s), Microwave(s), Refrigerator(s), Stove(s)/Range(s), Water Heater: Electric, Water Heater Location: Basement Closet
    Features
    • Bath Off Primary, Ceiling Fan(s), Dining Room
    • Flooring: Hardwood, Vinyl, Vinyl Plank, Carpet
    • Windows: Double Pane/Storm Window
    • Basement: Daylight,Finished
    • Has fireplace: No
    Interior area
    • Total structure area: 1,770
    • Total interior livable area: 1,770 sqft

    Property

    Parking
    • Total spaces: 2
    • Parking features: Attached Carport, Attached Garage
    • Attached garage spaces: 2
    • Has carport: Yes
    Features
    • Levels: One
    • Stories: 1
    • Entry location: Main
    • Patio & porch: Bath Off Primary, Ceiling Fan(s), Double Pane/Storm Window, Dining Room, Hardwood, Wall to Wall Carpet, Water Heater
    Lot
    • Size: 7,200 sqft
    • Features: Dead End Street, Deck, Fenced-Fully, Outbuildings, Patio
    • Topography: Level,Partial Slope,Terraces
    • Residential vegetation: Garden Space
    Details
    • Parcel number: 1591600526
    • Zoning: RS7200
    • Zoning description: Jurisdiction: City
    • Special conditions: Standard

    Construction

    Type & style
    • Home type: SingleFamily
    • Property subtype: Single Family Residence
    Materials
    • Wood Siding, Wood Products
    • Foundation: Poured Concrete, Slab
    • Roof: Composition
    Condition
    • Good
    • Year built: 1959

    Utilities & green energy

    • Electric: Company: Seattle City Light
    • Sewer: Sewer Connected, Company: Southwest Suburban
    • Water: Public, Company: City of Seattle
    • Utilities for property: Xfinity, Centurylink

    Community & neighborhood

    Location
    • Region: Burien
    • Subdivision: Shorewood

    Other

    Other facts
    • Listing terms: Conventional
    • Cumulative days on market: 342 days

    Price history

    DateEventPrice
    3/26/2025Sold$705,000+0.7%$398/sqft
    Source: NWMLS as distributed by MLS GRID #2336351 Report a problem
    3/6/2025Pending sale$700,000$395/sqft
    Source: NWMLS as distributed by MLS GRID #2336351 Report a problem
    2/27/2025Listed for sale$700,000$395/sqft
    Source: NWMLS as distributed by MLS GRID #2336351 Report a problem
    1/5/2012Listing removed$1,400$1/sqft
    Source: Toril Sells Houses Team Report a problem
    10/27/2011Listed for rent$1,400$1/sqft
    Source: Toril Sells Houses Team Report a problem

    Public tax history

    YearProperty taxesTax assessment
    2025$8,201 +17.5%$703,000 +11.2%
    2024$6,978 +5.5%$632,000 +10.1%
    2023$6,612 +0.6%$574,000 -5.4%
    2022$6,574 +2.5%$607,000 +15.8%
    2021$6,413 +12.6%$524,000 +17%
    2020$5,696 +4.6%$448,000 +3.7%
    2019$5,446 +14%$432,000 +5.6%
    2018$4,778 -2%$409,000 +17.2%
    2017$4,877 +46%$349,000 +12.9%
    2016$3,341 $309,000 +12.8%
    2015$3,341 $274,000 +14.6%
    2014$3,341 $239,000 +10.1%
    2013$3,341 $217,000 +10.2%
    2012-- $197,000 -13.2%
    2011-- $227,000 -16.5%
    2010-- $272,000
    2009-- $272,000 +4.6%
    2007-- $260,000 +6.1%
    2006-- $245,000 +9.9%
    2005-- $223,000 +39.4%
    2001$2,094 +7.9%$160,000 +11.9%
    2000$1,941 $143,000

    Find assessor info on the county website

    Neighborhood: Shorewood

    Nearby schools

    GreatSchools rating
    Schools provided by the listing agent
    • Elementary: Shorewood Elem
    • Middle: Cascade Mid
    • High: Evergreen High

    Source: NWMLS as distributed by MLS GRID. This data may not be complete. We recommend contacting the local school district to confirm school assignments for this home.

    Get a cash offer in 3 minutes
    Find out how much your home could sell for in as little as 3 minutes with a no-obligation cash offer.
    Estimated market value
    $678,400
    Get a cash offer in 3 minutes
    Find out how much your home could sell for in as little as 3 minutes with a no-obligation cash offer.
    Estimated market value
    $678,400