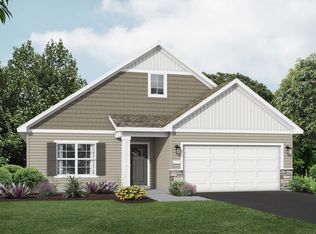
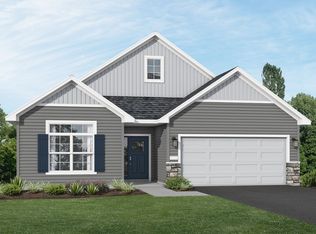
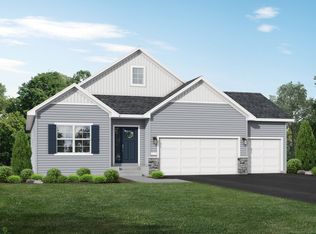
STUNNING WATERFORD MODEL HOME NOW FOR SALE! Move in NOW! Come experience the small-town charm of Hanover, MN in this incredible 3-car garage slab on grade Waterford home that is fully loaded with luxurious upgrades! These include: *IN-FLOOR RADIANT HEAT THROUGHOUT HOME*; Gourmet Kitchen with double wall ovens, custom wood hood, and expanded fully trimmed island with wing walls; Custom closet shelving in Primary Suite Walk-in Closet and Pantry; Gas fireplace with stone surround; Vaulted coffered ceiling in Living Room, step vault ceiling in Primary Bedroom, and pitch vault ceilings in Office and Dining; Built-in media cabinets in Living Room and Buffet Cabinets in Dining; Luxury Primary Bathroom with oversized tiled shower (features seamless glass door, tiled bench seat, and shampoo niche); Oversized three-car FULLY INSULTATED AND HEATED garage with bonus 20'x10' bumped back workshop; much more! This one has it ALL! Step outside to the 12'x12' concrete patio, where NO COMMUNITY HOA (fences, sheds, firepits, etc. all allowed) means you are free to enjoy your space however you please. This stunning home is a short walk from beautiful parks and the popular Hanover eateries that everyone loves. Don’t miss out on this 1-of-1 opportunity to live in a peaceful, close-knit community with all the space and amenities you’ve been looking for - schedule your visit today!
Closed
$549,900
11417 5th St NE, Hanover, MN 55341
2beds
1,948sqft
Single Family Residence
Built in 2023
9,060.48 Square Feet Lot
$554,400 Zestimate®
$282/sqft
$2,860 Estimated rent
Home value
$554,400
$510,000 - $604,000
$2,860/mo
Zestimate® history
Owner options
List your home for rent
$2,860/mo
Rent Zestimate®
Find your next renter with Zillow Rental Manager. Plus, with online applications, you can quickly screen prospective tenants – for free.
$2,860/mo
Rent Zestimate®
Refinance and save
$3,367/mo
Est. payment
Refinancing to a lower rate could help reduce your monthly payments and save thousands over the life of the loan.
$3,367/mo
Est. payment
Explore your selling options
Work with a Zillow partner agent
Leverage their expertise and Zillow's premium Showcase listings to get your home seen by more buyers.
Get startedList with your own agent
Get your home in front of millions of buyers by listing it on Zillow.
Learn how to do itSell it yourself
Take full control of how buyers see your home on Zillow by listing For Sale by Owner (FSBO).
List your homeWhat's special
Shampoo nicheCustom wood hoodTiled bench seatSeamless glass doorBuffet cabinets in dining
Zillow last checked:
Listing updated:
Listed by:
Josh A Pomerleau 763-463-7580,
JPW Realty,
Richard Sauer 651-226-5690
Bought with:
Jon G Perkins
RE/MAX Results
Source: NorthstarMLS as distributed by MLS GRID,MLS#: 7009050
Facts & features
Interior
Bedrooms & bathrooms
- Bedrooms: 2
- Bathrooms: 2
- Full bathrooms: 1
- 3/4 bathrooms: 1
Bedroom
- Level: Main
- Area: 180 Square Feet
- Dimensions: 12x15
Bedroom 2
- Level: Main
- Area: 144 Square Feet
- Dimensions: 12x12
Dining room
- Level: Main
- Area: 121 Square Feet
- Dimensions: 11x11
Foyer
- Level: Main
- Area: 72 Square Feet
- Dimensions: 6x12
Kitchen
- Level: Main
- Area: 300 Square Feet
- Dimensions: 15x20
Laundry
- Level: Main
- Area: 70 Square Feet
- Dimensions: 10x7
Living room
- Level: Main
- Area: 238 Square Feet
- Dimensions: 14x17
Office
- Level: Main
- Area: 130 Square Feet
- Dimensions: 13x10
Other
- Level: Main
- Area: 16 Square Feet
- Dimensions: 4x4
Porch
- Level: Main
- Area: 42 Square Feet
- Dimensions: 6x7
Walk in closet
- Level: Main
- Area: 25 Square Feet
- Dimensions: 5x5
Walk in closet
- Level: Main
- Area: 63 Square Feet
- Dimensions: 9x7
Heating
- Boiler, Forced Air, Fireplace(s), In-Floor Heating, Radiant
Cooling
- Central Air
Appliances
- Included: Air-To-Air Exchanger, Cooktop, Dishwasher, Double Oven, Dryer, Electric Water Heater, Exhaust Fan, Microwave, Refrigerator, Stainless Steel Appliance(s), Wall Oven, Washer
- Laundry: Electric Dryer Hookup, Laundry Room, Main Level, Sink, Washer Hookup
Features
- Basement: None
- Number of fireplaces: 1
- Fireplace features: Gas, Living Room
Interior area
- Total structure area: 1,948
- Total interior livable area: 1,948 sqft
- Finished area above ground: 1,948
- Finished area below ground: 0
Property
Parking
- Total spaces: 3
- Parking features: Attached, Asphalt, Garage Door Opener, Heated Garage, Insulated Garage
- Attached garage spaces: 3
- Has uncovered spaces: Yes
- Details: Garage Door Height (7)
Accessibility
- Accessibility features: None
Features
- Levels: One
- Stories: 1
- Patio & porch: Patio
- Fencing: None
Lot
- Size: 9,060 sqft
- Dimensions: 70 x 130 x 70 x 130
- Features: Sod Included in Price
Details
- Foundation area: 1948
- Parcel number: 108054003070
- Zoning description: Residential-Single Family
Construction
Type & style
- Home type: SingleFamily
- Property subtype: Single Family Residence
Materials
- Roof: Age 8 Years or Less,Asphalt
Condition
- New construction: Yes
- Year built: 2023
Details
- Builder name: JP BROOKS INC
Utilities & green energy
- Gas: Natural Gas
- Sewer: City Sewer/Connected
- Water: City Water/Connected
Community & neighborhood
Location
- Region: Hanover
- Subdivision: River's Edge
HOA & financial
HOA
- Has HOA: No
- Services included: None
Other
Other facts
- Road surface type: Paved
Price history
| Date | Event | Price |
|---|---|---|
| 2/26/2026 | Sold | $549,900$282/sqft |
Source:  NorthstarMLS as distributed by MLS GRID #7009050 Report a problem NorthstarMLS as distributed by MLS GRID #7009050 Report a problem | ||
| 1/27/2026 | Pending sale | $549,900$282/sqft |
Source: NorthstarMLS as distributed by MLS GRID #7009050 Report a problem | ||
| 1/15/2026 | Listed for sale | $549,900$282/sqft |
Source: NorthstarMLS as distributed by MLS GRID #7009050 Report a problem | ||
Public tax history
| Year | Property taxes | Tax assessment |
|---|---|---|
| 2025 | $4,978 +94.8% | $469,600 +117.2% |
| 2024 | $2,556 +4306.9% | $216,200 -6.5% |
| 2023 | $58 | $231,200 |
| 2022 | -- | -- |
Find assessor info on the county website
Neighborhood: 55341
Nearby schools
GreatSchools rating
- 9/10Hanover Elementary SchoolGrades: K-5Distance: 0.8 mi
- 7/10Buffalo Community Middle SchoolGrades: 6-8Distance: 11 mi
- 8/10Buffalo Senior High SchoolGrades: 9-12Distance: 8.9 mi
Get a cash offer in 3 minutes
Find out how much your home could sell for in as little as 3 minutes with a no-obligation cash offer.
Estimated market value
$554,400
Get a cash offer in 3 minutes
Find out how much your home could sell for in as little as 3 minutes with a no-obligation cash offer.
Estimated market value
$554,400
- Minnesota
- Wright County
- Hanover
- 55341
- 11417 5th St NE
Nearby cities
Nearby zip codes
Other Hanover Topics
