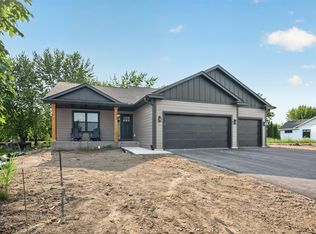
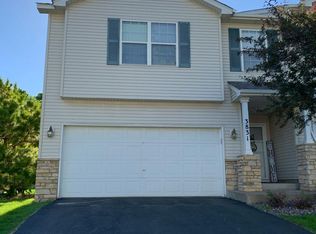
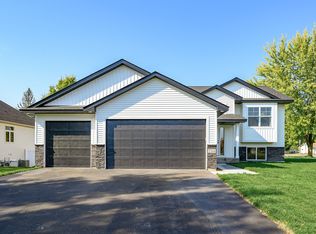
Welcome to this beautiful 4-bedroom, 3-bath home built in 2025, offering modern finishes and a functional layout designed for comfortable living. The upper level features two bedrooms, including a spacious primary suite with a walk-in closet and private en suite bath. The open-concept kitchen showcases white cabinetry, stainless steel appliances, a center island, and durable luxury vinyl plank (LVP) flooring. A full common bath completes the upper level. The finished lower level offers a large family room, two additional bedrooms, a full bath, plus a convenient laundry area and ample storage space.Additional highlights include a 3-car attached garage, providing plenty of room for vehicles, tools, and recreational equipment.
Don't miss your opportunity to make this stunning home yours call today to schedule your private showing!
Application fee $60 per adult $65 for out of state applicants!
Thank you for your interest in this rental property! You can contact me for a showing by phone, text or email and I'll will return your message as soon as possible! Brendan Ashton
Application fee $60 per adult $65 for out of state applicants!
House for rent
Accepts Zillow applications
$2,760/moFees may apply
451 Mallard St NE, Hanover, MN 55341
4beds
2,000sqft
Price may not include required fees and charges. Price shown reflects the lease term provided. Learn more|
Single family residence
Available Wed Sep 30 2026
Cats, dogs OK
In unit laundry
Attached garage parking
Forced air
What's special
- 12 days |
- -- |
- -- |
Zillow last checked:
Listing updated:
Travel times
Facts & features
Interior
Bedrooms & bathrooms
- Bedrooms: 4
- Bathrooms: 3
- Full bathrooms: 3
Heating
- Forced Air
Appliances
- Included: Dishwasher, Dryer, Freezer, Microwave Oven, Oven, Refrigerator, Washer
- Laundry: In Unit
Features
- Walk In Closet
- Flooring: Carpet, Hardwood
Interior area
- Total interior livable area: 2,000 sqft
Property
Parking
- Parking features: Attached, Garage
- Has attached garage: Yes
- Details: Contact manager
Features
- Stories: 1
- Exterior features: Walk In Closet
Details
- Additional structures: Garage(s)
Construction
Type & style
- Home type: SingleFamily
- Property subtype: Single Family Residence
Condition
- Year built: 2026
Community & HOA
Location
- Region: Hanover
Financial & listing details
- Lease term: 1 Year
Nearby apartments for rent

Price history
| Date | Event | Price |
|---|---|---|
| 8/28/2026 | Price change | $2,760-6.4%$1/sqft |
Source: Zillow Rentals Report a problem | ||
| 8/28/2026 | Listing removed | $400,000$200/sqft |
Source:  JP Brooks Report a problem JP Brooks Report a problem | ||
| 8/10/2026 | Listed for rent | $2,950$1/sqft |
Source: Zillow Rentals Report a problem | ||
| 6/9/2026 | Price change | $400,000+0.8%$200/sqft |
Source: JP Brooks Report a problem | ||
| 5/29/2026 | Price change | $397,000-9.2%$199/sqft |
Source: JP Brooks Report a problem | ||
| 3/14/2026 | Price change | $437,000-1.6%$219/sqft |
Source: JP Brooks Report a problem | ||
| 2/19/2026 | Price change | $444,000+3.7%$222/sqft |
Source: JP Brooks Report a problem | ||
| 12/9/2025 | Listed for sale | $428,000+2.1%$214/sqft |
Source: JP Brooks Report a problem | ||
| 10/17/2025 | Sold | $419,000-0.2%$210/sqft |
Source:  NorthstarMLS as distributed by MLS GRID #6758546 Report a problem NorthstarMLS as distributed by MLS GRID #6758546 Report a problem | ||
| 8/28/2025 | Pending sale | $419,900$210/sqft |
Source: NorthstarMLS as distributed by MLS GRID #6758546 Report a problem | ||
| 6/4/2025 | Price change | $419,900-1.2%$210/sqft |
Source: NorthstarMLS as distributed by MLS GRID #6726035 Report a problem | ||
| 5/22/2025 | Price change | $424,900-11.8%$212/sqft |
Source: NorthstarMLS as distributed by MLS GRID #6726035 Report a problem | ||
| 5/5/2025 | Price change | $482,000+0.4%$241/sqft |
Source: JP Brooks Report a problem | ||
| 2/28/2025 | Price change | $480,000+6%$240/sqft |
Source: JP Brooks Report a problem | ||
| 2/12/2024 | Listed for sale | $453,000+13%$227/sqft |
Source: JP Brooks Report a problem | ||
| 12/6/2023 | Listing removed | -- |
Source: JP Brooks Report a problem | ||
| 11/6/2023 | Listed for sale | $401,000$201/sqft |
Source: JP Brooks Report a problem | ||
Neighborhood: 55341
Nearby schools
GreatSchools rating
- 9/10Hanover Elementary SchoolGrades: K-5Distance: 0.8 mi
- 7/10Buffalo Community Middle SchoolGrades: 6-8Distance: 11 mi
- 8/10Buffalo Senior High SchoolGrades: 9-12Distance: 8.9 mi