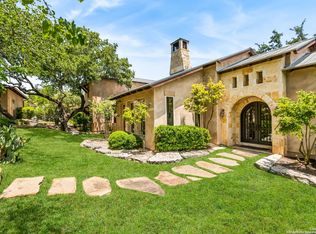
Welcome to an extraordinary estate in Anaqua Springs Ranch, one of Boerne's most exclusive guard-gated communities-where privacy, sophistication, and the beauty of the Texas Hill Country converge. Set on over two pristine acres, this exceptional residence reflects refined craftsmanship and intentional design at every turn. The main home offers five spacious bedrooms and six luxurious bathrooms, complemented by a private guest suite with its own bedroom and bath, ideal for extended stays, multigenerational living, or live-in support. The main level is designed for both everyday comfort and elevated entertaining, anchored by a serene primary suite retreat featuring a private sitting area with panoramic Hill Country views, along with an additional guest bedroom offering a generous ensuite bath. A formal dining room, expansive family room, and inviting breakfast area flow seamlessly into the chef's kitchen, appointed with high-end European appliances. A fully equipped secondary prep kitchen enhances functionality-perfect for private chefs or hosting at scale. A curated wine cellar, oversized pantry, and expansive utility spaces further elevate the home's livability. Upstairs, a spacious media room and versatile flex space provide endless possibilities-whether a private gym, game room, or additional lounge. Three additional bedrooms, each with ensuite baths, ensure comfort and privacy for family and guests. Outdoors, the estate transforms into a private resort-style retreat. A covered patio with fireplace overlooks a sparkling pool and sweeping Hill Country views, while thoughtfully curated amenities-including a custom treehouse, children's mud kitchen, and greenhouse-offer a rare blend of luxury and lifestyle. A long, private driveway creates a grand sense of arrival and provides ample parking for residents and guests alike. This is a rare opportunity to own a legacy property in one of the Hill Country's most prestigious communities-where luxury, lifestyle, and location align.
Sold
Price Unknown
11418 Anaqua Springs, Boerne, TX 78006
6beds
6,142sqft
Single Family Residence
Built in 2019
4.16 Acres Lot
$2,889,700 Zestimate®
$--/sqft
$7,454 Estimated rent
Home value
$2,889,700
$2.72M - $3.06M
$7,454/mo
Zestimate® history
Owner options
List your home for rent
$7,454/mo
Rent Zestimate®
Find your next renter with Zillow Rental Manager. Plus, with online applications, you can quickly screen prospective tenants – for free.
$7,454/mo
Rent Zestimate®
Refinance and save
$1,775/mo
Est. payment
Refinancing to a lower rate could help reduce your monthly payments and save thousands over the life of the loan.
$1,775/mo
Est. payment
Explore your selling options
Work with a Zillow partner agent
Leverage their expertise and Zillow's premium Showcase listings to get your home seen by more buyers.
Get startedList with your own agent
Get your home in front of millions of buyers by listing it on Zillow.
Learn how to do itSell it yourself
Take full control of how buyers see your home on Zillow by listing For Sale by Owner (FSBO).
List your homeWhat's special
Sparkling poolSweeping hill country viewsFormal dining roomCustom treehouseFive spacious bedroomsExpansive utility spacesCurated wine cellar
Zillow last checked:
Listing updated:
Listed by:
Norma Lira TREC #556963 (210) 627-1410,
Keller Williams Heritage
Source: LERA MLS,MLS#: 1950969
Facts & features
Interior
Bedrooms & bathrooms
- Bedrooms: 6
- Bathrooms: 7
- Full bathrooms: 5
- 1/2 bathrooms: 2
Primary bedroom
- Features: Outside Access, Sitting Room, Walk-In Closet(s), Multi-Closets, Ceiling Fan(s), Full Bath
- Area: 240
- Dimensions: 16 x 15
Bedroom 2
- Area: 255
- Dimensions: 17 x 15
Bedroom 3
- Area: 192
- Dimensions: 16 x 12
Bedroom 4
- Area: 165
- Dimensions: 11 x 15
Bedroom 5
- Area: 216
- Dimensions: 12 x 18
Primary bathroom
- Features: Tub/Shower Separate, Double Vanity
- Area: 360
- Dimensions: 20 x 18
Dining room
- Area: 208
- Dimensions: 16 x 13
Kitchen
- Area: 260
- Dimensions: 13 x 20
Living room
- Area: 525
- Dimensions: 21 x 25
Office
- Area: 210
- Dimensions: 14 x 15
Heating
- Central, Electric
Cooling
- Ceiling Fan(s), Central Air
Appliances
- Included: Cooktop, Built-In Oven, Microwave, Range, Gas Cooktop, Indoor Grill, Dishwasher, Plumbed For Ice Maker, Vented Exhaust Fan, Double Oven
- Laundry: Main Level, Laundry Room, Washer Hookup, Dryer Connection
Features
- Two Living Area, Separate Dining Room, Eat-in Kitchen, Two Eating Areas, Kitchen Island, Pantry, Study/Library, Game Room, Media Room, Utility Room Inside, High Ceilings, Open Floorplan, Maid's Quarters, High Speed Internet, Walk-In Closet(s), Master Downstairs, Ceiling Fan(s), Chandelier, Solid Counter Tops, Custom Cabinets
- Flooring: Ceramic Tile
- Windows: Window Coverings
- Has basement: No
- Attic: Access Only
- Number of fireplaces: 2
- Fireplace features: One, Living Room, Gas, Stone/Rock/Brick
Interior area
- Total interior livable area: 6,142 sqft
Property
Parking
- Total spaces: 3
- Parking features: Three Car Garage, Attached, Garage Faces Side, Garage Door Opener, Pad Only (Off Street)
- Attached garage spaces: 3
Features
- Levels: Two
- Stories: 2
- Patio & porch: Covered, Deck
- Exterior features: Barbecue, Gas Grill
- Has private pool: Yes
- Pool features: In Ground
- Has spa: Yes
- Spa features: Heated
- Fencing: Privacy,Partial
- Has view: Yes
- View description: County VIew
Lot
- Size: 4.16 Acres
- Features: Greenbelt
Details
- Parcel number: 046711060120
Construction
Type & style
- Home type: SingleFamily
- Architectural style: Spanish,Mediterranean
- Property subtype: Single Family Residence
Materials
- 4 Sides Masonry, Foam Insulation
- Foundation: Slab
- Roof: Tile
Condition
- Pre-Owned
- New construction: No
- Year built: 2019
Details
- Builder name: CKC Custom Homes
Utilities & green energy
- Electric: CPS
- Gas: Propane
- Sewer: Septic
- Water: SAWS, Water System
- Utilities for property: Cable Available
Green energy
- Green verification: ENERGY STAR Certified Homes
- Water conservation: EF Irrigation Control
Community & HOA
Community
- Security: Controlled Access
- Subdivision: Anaqua Springs Ranch
HOA
- Has HOA: Yes
- HOA fee: $1,775 annually
- HOA name: ANAQUA SPRINGS RANCH HOA
Location
- Region: Boerne
Financial & listing details
- Tax assessed value: $2,585,060
- Annual tax amount: $47,787
- Date on market: 3/21/2026
- Cumulative days on market: 63 days
- Listing terms: Conventional,FHA,VA Loan,TX Vet,Cash
- Road surface type: Paved
Price history
| Date | Event | Price |
|---|---|---|
| 7/1/2026 | Sold | -- |
Source:  LERA MLS #1950969 Report a problem LERA MLS #1950969 Report a problem | ||
| 5/23/2026 | Pending sale | $2,900,000$472/sqft |
Source: LERA MLS #1950969 Report a problem | ||
| 5/13/2026 | Contingent | $2,900,000$472/sqft |
Source: LERA MLS #1950969 Report a problem | ||
| 3/21/2026 | Listed for sale | $2,900,000$472/sqft |
Source: LERA MLS #1950969 Report a problem | ||
Public tax history
| Year | Property taxes | Tax assessment |
|---|---|---|
| 2025 | $41,850 +9.7% | $2,503,597 +10% |
| 2024 | $38,162 +7.5% | $2,275,997 +10% |
| 2023 | $35,496 -2.9% | $2,069,088 +10% |
| 2022 | $36,570 | $1,880,989 +10% |
| 2021 | -- | $1,709,990 +103.7% |
| 2020 | $17,897 +397.1% | $839,340 +403% |
| 2019 | $3,601 | $166,880 |
| 2018 | $3,601 -3.2% | $166,880 |
| 2017 | $3,720 -0.3% | $166,880 |
| 2016 | $3,730 +0.1% | $166,880 |
| 2015 | $3,726 | $166,880 |
| 2014 | $3,726 | $166,880 |
| 2013 | -- | $166,880 |
| 2012 | -- | $166,880 |
| 2011 | -- | $166,880 |
| 2010 | -- | $166,880 -18.7% |
| 2009 | -- | $205,160 |
| 2008 | -- | $205,160 +22.4% |
| 2007 | -- | $167,570 +106.9% |
| 2006 | -- | $81,000 +63.6% |
| 2005 | -- | $49,500 |
Find assessor info on the county website
Neighborhood: 78006
Nearby homes
- $162,3302.04 acres11414 Anaqua Spgs, Boerne, TX 78006Off Market

- $1,962,3004 bd5 ba5.1k sqft11422 Anaqua Spgs, Boerne, TX 78006Off Market
- $1,757,6004 bd3 ba5.1k sqft11406 Anaqua Spgs, Boerne, TX 78006Off Market
- $1,911,3004 bd4 ba4.9k sqft11415 Anaqua Spgs, Boerne, TX 78006Off Market
- $217,9101.64 acres11423 Anaqua Spgs, Boerne, TX 78006Off Market
- $--5 bd5 ba5.8k sqft11426 Anaqua Spgs, Boerne, TX 78006Sold
- $204,8501.48 acres11411 Anaqua Spgs, Boerne, TX 78006Off Market
- $169,9001.48 acres11411 Anaqua Spgs #27, Boerne, TX 78006Lot/Land
Nearby schools
GreatSchools rating
- 8/10Dr. Sara B. McAndrew Elementary SchoolGrades: PK-5Distance: 0.8 mi
- 7/10Rawlinson Middle SchoolGrades: 6-8Distance: 10.7 mi
- 6/10Clark High SchoolGrades: 9-12Distance: 11.3 mi
Schools provided by the listing agent
- Elementary: Sara B Mcandrew
- Middle: Rawlinson
- High: Clark
- District: Northside
Source: LERA MLS. This data may not be complete. We recommend contacting the local school district to confirm school assignments for this home.
Get a cash offer in 3 minutes
Find out how much your home could sell for in as little as 3 minutes with a no-obligation cash offer.
Estimated market value
$2,889,700
Get a cash offer in 3 minutes
Find out how much your home could sell for in as little as 3 minutes with a no-obligation cash offer.
Estimated market value
$2,889,700
- Texas
- Bexar County
- Boerne
- 78006
- 11418 Anaqua Springs
