Welcome to a luxurious retreat in the coveted Anaqua Springs Ranch community. This stunning 5124 square foot home sits on a spacious 2.06-acre lot with level terrain, offering plenty of room to play and roam. Built in 2007 by renowned builder Steve Heflin, this breathtaking residence features 4 bedrooms, 4 full and 1 half baths, an office, and 3 living areas including a living room, media room, and game room. As you enter, the impressive interior of this home will take your breath away. Limestone walls, arches, and thresholds provide a warm and inviting ambiance, while a 40-foot wall of windows showcases picturesque views of the pool, patio, and lush greenspace. The 20-foot ceilings and wood trusses enhance the grandeur of the space, while a double-sided fireplace adds a cozy touch. The kitchen is a chef's dream with knotty alder cabinets, granite countertops, a copper vent hood, Thermador appliances, a Thermador wine column, and plenty of counter space with 3 islands. The primary wing of the house is located on the first floor, featuring a gorgeous bedroom, full bath with a walk-in shower and jacuzzi tub, workout room, and a nice-sized closet. Additionally, there is a secondary bedroom with a full bath that functions as a pool bath. The first floor also boasts a living room, dining room, kitchen, breakfast area, and an office. On the second floor, two en-suite bedrooms with walk-in closets, a game room, media room, and balcony overlooking the pool await. This layout is perfect for accommodating family and guests alike while providing privacy and space for everyone. Step outside to the completely private resort-style backyard, which is perfect for entertaining. The pool and hot tub are surrounded by multiple sitting areas, a stone fireplace with television, and a fire pit with a sitting area. Enjoy an outdoor barbecue on the gas grill with a vent hood while admiring the pristine and mature landscaping that features many large oaks. The yard is fully fenced in both the front and back, and there are no neighbors behind the house, providing added privacy and tranquility. The exterior of this home is equally impressive, with a full masonry stone exterior with stone and stucco and a stunning metal roof. The entry fence and gate are made of limestone and stucco, adding to the luxurious ambiance of the property. A one-car attached and two-car detached garage with a storage room featuring a cupola provides ample space for parking and storage. Overall, this stunning property in Anaqua Springs Ranch is a rare gem that offers luxury living and privacy in a serene natural setting. Don't miss your chance to own this one-of-a-kind home!
Sold
Price Unknown
11422 Anaqua Springs, Boerne, TX 78006
4beds
5,142sqft
Single Family Residence
Built in 2007
2.06 Acres Lot
$1,964,300 Zestimate®
$--/sqft
$6,268 Estimated rent
Home value
$1,964,300
$1.83M - $2.10M
$6,268/mo
Zestimate® history
Owner options
List your home for rent
$6,268/mo
Rent Zestimate®
Find your next renter with Zillow Rental Manager. Plus, with online applications, you can quickly screen prospective tenants – for free.
$6,268/mo
Rent Zestimate®
Refinance and save
$2,695/mo
Est. payment
Refinancing to a lower rate could help reduce your monthly payments and save thousands over the life of the loan.
$2,695/mo
Est. payment
Explore your selling options
Work with a Zillow partner agent
Leverage their expertise and Zillow's premium Showcase listings to get your home seen by more buyers.
Get startedList with your own agent
Get your home in front of millions of buyers by listing it on Zillow.
Learn how to do itSell it yourself
Take full control of how buyers see your home on Zillow by listing For Sale by Owner (FSBO).
List your homeWhat's special
Stone fireplaceDouble-sided fireplaceTwo-car detached garageEntry fenceFull masonry stone exteriorLimestone wallsLarge oaks
Zillow last checked:
Listing updated:
Listed by:
Nathaniel Dumas TREC #633896 (210) 667-6499,
Kuper Sotheby's Int'l Realty
Source: LERA MLS,MLS#: 1687324
Facts & features
Interior
Bedrooms & bathrooms
- Bedrooms: 4
- Bathrooms: 5
- Full bathrooms: 4
- 1/2 bathrooms: 1
Primary bedroom
- Features: Split, Outside Access, Walk-In Closet(s), Full Bath
- Area: 272
- Dimensions: 17 x 16
Bedroom 2
- Area: 196
- Dimensions: 14 x 14
Bedroom 3
- Area: 196
- Dimensions: 14 x 14
Bedroom 4
- Area: 182
- Dimensions: 14 x 13
Primary bathroom
- Features: Tub/Shower Separate, Separate Vanity
- Area: 225
- Dimensions: 15 x 15
Dining room
- Area: 204
- Dimensions: 17 x 12
Kitchen
- Area: 320
- Dimensions: 20 x 16
Living room
- Area: 408
- Dimensions: 24 x 17
Office
- Area: 169
- Dimensions: 13 x 13
Heating
- Central, Natural Gas
Cooling
- Three+ Central
Appliances
- Included: Cooktop, Built-In Oven, Microwave, Range, Gas Cooktop, Indoor Grill, Refrigerator, Disposal, Dishwasher, Plumbed For Ice Maker, Water Softener Owned, Gas Water Heater, Plumb for Water Softener, Double Oven
- Laundry: Main Level, Washer Hookup, Dryer Connection
Features
- Three Living Area, Separate Dining Room, Eat-in Kitchen, Two Eating Areas, Kitchen Island, Breakfast Bar, Pantry, Study/Library, Game Room, Media Room, Utility Room Inside, Secondary Bedroom Down, High Ceilings, Open Floorplan, High Speed Internet, Walk-In Closet(s), Master Downstairs, Ceiling Fan(s), Chandelier, Solid Counter Tops, Custom Cabinets
- Flooring: Carpet, Ceramic Tile, Painted/Stained, Stone
- Windows: Double Pane Windows
- Has basement: No
- Number of fireplaces: 2
- Fireplace features: Two, Living Room, Dining Room
Interior area
- Total structure area: 5,142
- Total interior livable area: 5,142 sqft
Property
Parking
- Total spaces: 3
- Parking features: Three Car Garage, Detached, Attached, Garage Faces Side, Oversized, Garage Door Opener, Open
- Attached garage spaces: 3
Accessibility
- Accessibility features: First Floor Bath, Full Bath/Bed on 1st Flr, First Floor Bedroom
Features
- Levels: Two
- Stories: 2
- Patio & porch: Patio, Covered, Deck
- Exterior features: Barbecue, Gas Grill, Sprinkler System, Lighting, Outdoor Kitchen
- Has private pool: Yes
- Pool features: In Ground, Heated
- Has spa: Yes
- Spa features: Heated
- Fencing: Ranch Fence
- Has view: Yes
- View description: Bluff View, County VIew
Lot
- Size: 2.06 Acres
- Features: 2 - 5 Acres
- Residential vegetation: Mature Trees, Partially Wooded, Mature Trees (ext feat)
Details
- Parcel number: 046711060070
Construction
Type & style
- Home type: SingleFamily
- Architectural style: Contemporary,Texas Hill Country
- Property subtype: Single Family Residence
Materials
- 4 Sides Masonry, Stone, Stucco
- Foundation: Slab
- Roof: Metal
Condition
- Pre-Owned
- New construction: No
- Year built: 2007
Details
- Builder name: Steve Heflin
Utilities & green energy
- Sewer: Septic
- Water: Water System
- Utilities for property: Cable Available, Private Garbage Service
Community & HOA
Community
- Features: Playground, Jogging Trails, Sports Court, Basketball Court
- Security: Controlled Access, Security Guard
- Subdivision: Anaqua Springs Ranch
HOA
- Has HOA: Yes
- HOA fee: $2,695 annually
- HOA name: ANAQUA SPRINGS RANCH HOA
Location
- Region: Boerne
Financial & listing details
- Tax assessed value: $1,789,880
- Annual tax amount: $26,417
- Date on market: 9/11/2025
- Cumulative days on market: 35 days
- Listing terms: Conventional,VA Loan,Cash
Price history
| Date | Event | Price |
|---|---|---|
| 7/24/2023 | Sold | -- |
Source:  LERA MLS #1687324 Report a problem LERA MLS #1687324 Report a problem | ||
| 6/26/2023 | Pending sale | $2,250,000$438/sqft |
Source: Kuper Sotheby's International Realty #1687324 Report a problem | ||
| 6/26/2023 | Contingent | $2,250,000$438/sqft |
Source: LERA MLS #1687324 Report a problem | ||
| 5/31/2023 | Listed for sale | $2,250,000+73.7%$438/sqft |
Source: Kuper Sotheby's International Realty #1687324 Report a problem | ||
| 11/21/2019 | Listing removed | $1,295,000$252/sqft |
Source: RE/MAX Preferred, REALTORS #1400776 Report a problem | ||
| 11/20/2019 | Listed for sale | $1,295,000$252/sqft |
Source: RE/MAX Preferred, REALTORS #1400776 Report a problem | ||
| 11/15/2019 | Sold | -- |
Source: LERA MLS #1400776 Report a problem | ||
| 10/8/2019 | Pending sale | $1,295,000$252/sqft |
Source: RE/MAX Preferred, REALTORS #1400776 Report a problem | ||
| 7/25/2019 | Listed for sale | $1,295,000$252/sqft |
Source: RE/MAX Preferred, REALTORS #1400776 Report a problem | ||
Public tax history
| Year | Property taxes | Tax assessment |
|---|---|---|
| 2025 | $33,101 +9.3% | $1,789,880 +9% |
| 2024 | $30,290 +30.2% | $1,642,760 +19.2% |
| 2023 | $23,267 -3.9% | $1,377,839 +10% |
| 2022 | $24,200 +110.7% | $1,252,581 +10% |
| 2021 | $11,486 | $1,138,710 +4.2% |
| 2020 | $11,486 -49.4% | $1,092,670 +3.6% |
| 2019 | $22,692 | $1,054,910 +4.7% |
| 2018 | $22,692 +1.3% | $1,007,270 -0.1% |
| 2017 | $22,401 -2.1% | $1,007,790 -1.9% |
| 2016 | $22,890 +22.8% | $1,027,190 -6.9% |
| 2015 | $18,637 | $1,103,640 +32.3% |
| 2014 | $18,637 | $834,060 -3.5% |
| 2013 | -- | $864,560 -1.1% |
| 2012 | -- | $874,410 -0.8% |
| 2011 | -- | $881,480 -15.3% |
| 2010 | -- | $1,041,130 -6.4% |
| 2009 | -- | $1,112,180 +82.8% |
| 2008 | -- | $608,320 +337% |
| 2007 | -- | $139,200 +71.9% |
| 2006 | -- | $81,000 +63.6% |
| 2005 | -- | $49,500 |
Find assessor info on the county website
Neighborhood: 78006
Nearby homes
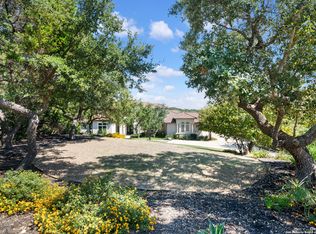
- $--5 bd5 ba5.8k sqft11426 Anaqua Spgs, Boerne, TX 78006Sold
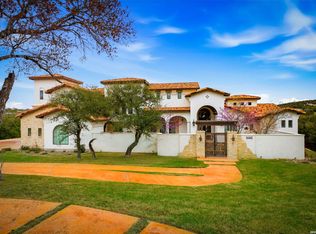
- $--6 bd7 ba6.1k sqft11418 Anaqua Spgs, Boerne, TX 78006Sold
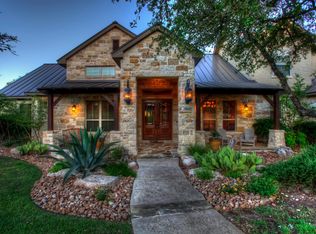
- $1,563,2005 bd6 ba5.4k sqft11430 Anaqua Spgs, Boerne, TX 78006Off Market
- $162,3302.04 Acres11414 Anaqua Spgs, Boerne, TX 78006Off Market

- $217,9101.64 Acres11423 Anaqua Spgs, Boerne, TX 78006Off Market
- $1,450,6004 bd4 ba4.3k sqft11434 Anaqua Spgs, Boerne, TX 78006Off Market
- $1,925,0004 bd4 ba4.9k sqft11415 Anaqua Spgs, Boerne, TX 78006Off Market
- $1,430,0001.56 Acres11307 Cat Spgs, Boerne, TX 78006Off Market
Nearby schools
GreatSchools rating
- 8/10Dr. Sara B. McAndrew Elementary SchoolGrades: PK-5Distance: 0.9 mi
- 7/10Rawlinson Middle SchoolGrades: 6-8Distance: 10.6 mi
- 6/10Clark High SchoolGrades: 9-12Distance: 11.3 mi
Schools provided by the listing agent
- Elementary: Sara B Mcandrew
- Middle: Rawlinson
- High: Clark
- District: Northside
Source: LERA MLS. This data may not be complete. We recommend contacting the local school district to confirm school assignments for this home.
Get a cash offer in 3 minutes
Find out how much your home could sell for in as little as 3 minutes with a no-obligation cash offer.
Estimated market value
$1,964,300
Get a cash offer in 3 minutes
Find out how much your home could sell for in as little as 3 minutes with a no-obligation cash offer.
Estimated market value
$1,964,300
- Texas
- Bexar County
- Boerne
- 78006
- 11422 Anaqua Springs
Nearby cities
Nearby zip codes
Other Boerne Topics
