Explore this dynamic Hemingway home, ready for quick move-in. Included features: a welcoming porch; a study with French doors in lieu of a living room; a well-appointed kitchen offering a walk-in pantry and a center island; a spacious great room; an airy loft; a lavish primary suite showcasing a generous walk-in closet and a deluxe bath with double sinks; a convenient laundry; a finished basement boasting a large rec room, a storage area, two bedrooms and a bathroom; a sunroom and a 2-car garage. This could be your dream home! Located Right off I95 and Near Mary Washington, Spotsylvania and to Soon to be open VA Hospital.
Sold for $679,999
$679,999
11418 Bluestem Way, Fredericksburg, VA 22407
4beds
3,561sqft
Single Family Residence
Built in 2024
0 Square Feet Lot
$642,000 Zestimate®
$191/sqft
$3,423 Estimated rent
Home value
$642,000
$610,000 - $674,000
$3,423/mo
Zestimate® history
Owner options
List your home for rent
$3,423/mo
Rent Zestimate®
Find your next renter with Zillow Rental Manager. Plus, with online applications, you can quickly screen prospective tenants – for free.
$3,423/mo
Rent Zestimate®
Refinance and save
$4,011/mo
Est. payment
Refinancing to a lower rate could help reduce your monthly payments and save thousands over the life of the loan.
$4,011/mo
Est. payment
Explore your selling options
Work with a Zillow partner agent
Leverage their expertise and Zillow's premium Showcase listings to get your home seen by more buyers.
Get startedList with your own agent
Get your home in front of millions of buyers by listing it on Zillow.
Learn how to do itSell it yourself
Take full control of how buyers see your home on Zillow by listing For Sale by Owner (FSBO).
List your homeWhat's special
Large rec roomDeluxe bathStorage areaConvenient laundryWelcoming porchAiry loftCenter island
Zillow last checked:
Listing updated:
Listed by:
Jay Day 301-418-5395,
LPT Realty, LLC,
Listing Team: Jay Day And The Day Home Team, LLC At Lpt Realty,Co-Listing Agent: Andrea Hidalgo 540-548-4435,
LPT Realty, LLC
Bought with:
Trisha McFadden, 0225102641
Berkshire Hathaway HomeServices PenFed Realty
Source: Bright MLS,MLS#: VASP2022888
Facts & features
Interior
Bedrooms & bathrooms
- Bedrooms: 4
- Bathrooms: 4
- Full bathrooms: 3
- 1/2 bathrooms: 1
- Main level bathrooms: 1
Basement
- Area: 1146
Heating
- Forced Air, Heat Pump, Natural Gas Available
Cooling
- Central Air, Heat Pump, Zoned, Electric
Appliances
- Included: Ice Maker, Oven, Oven/Range - Gas, Range Hood, Refrigerator, Stainless Steel Appliance(s), Water Dispenser, Gas Water Heater, Tankless Water Heater
- Laundry: Upper Level, Washer/Dryer Hookups Only
Features
- Ceiling Fan(s), Open Floorplan, Kitchen - Gourmet, Kitchen Island, Primary Bath(s), Recessed Lighting, Walk-In Closet(s), 9'+ Ceilings, Dry Wall
- Flooring: Carpet, Luxury Vinyl, Vinyl
- Doors: Insulated
- Windows: Insulated Windows, Screens, Wood Frames
- Basement: Partially Finished,Walk-Out Access
- Has fireplace: No
Interior area
- Total structure area: 3,861
- Total interior livable area: 3,561 sqft
- Finished area above ground: 2,715
- Finished area below ground: 846
Property
Parking
- Total spaces: 4
- Parking features: Garage Faces Front, Concrete, Attached, Driveway
- Attached garage spaces: 2
- Uncovered spaces: 2
Accessibility
- Accessibility features: None
Features
- Levels: Three
- Stories: 3
- Pool features: None
Lot
- Size: 0 Square Feet
- Features: Backs to Trees, Level, Rear Yard
Details
- Additional structures: Above Grade, Below Grade
- Parcel number: 232662
- Zoning: R
- Special conditions: Standard
Construction
Type & style
- Home type: SingleFamily
- Architectural style: Colonial
- Property subtype: Single Family Residence
Materials
- Blown-In Insulation, CPVC/PVC, Frame, Glass, Stick Built, Vinyl Siding
- Foundation: Other
- Roof: Architectural Shingle
Condition
- Excellent
- New construction: Yes
- Year built: 2024
Details
- Builder name: Richmond American Homes
Utilities & green energy
- Electric: 200+ Amp Service, Circuit Breakers
- Sewer: Public Sewer
- Water: Public
Community & HOA
Community
- Subdivision: Harrison Village
HOA
- Has HOA: Yes
- Services included: Common Area Maintenance, Snow Removal, Trash
- HOA fee: $45 monthly
Location
- Region: Fredericksburg
Financial & listing details
- Price per square foot: $191/sqft
- Tax assessed value: $565,600
- Annual tax amount: $4,153
- Date on market: 2/12/2024
- Listing agreement: Exclusive Right To Sell
- Ownership: Fee Simple
Price history
| Date | Event | Price |
|---|---|---|
| 5/30/2024 | Sold | $679,999-2.2%$191/sqft |
Source:  Bright MLS #VASP2022888 Report a problem Bright MLS #VASP2022888 Report a problem | ||
| 3/14/2024 | Pending sale | $695,000$195/sqft |
Source: Bright MLS #VASP2022888 Report a problem | ||
| 3/1/2024 | Price change | $695,000+0.3%$195/sqft |
Source: Bright MLS #VASP2022888 Report a problem | ||
| 2/24/2024 | Price change | $692,639+0.7%$195/sqft |
Source: Richmond Homes Report a problem | ||
| 2/12/2024 | Price change | $688,000+0.1%$193/sqft |
Source: Bright MLS #VASP2022888 Report a problem | ||
| 2/10/2024 | Price change | $687,639-0.1%$193/sqft |
Source: Richmond Homes Report a problem | ||
| 1/24/2024 | Price change | $688,017+5.2%$193/sqft |
Source: Richmond Homes Report a problem | ||
| 1/23/2024 | Listed for sale | $654,284$184/sqft |
Source: Richmond Homes Report a problem | ||
Public tax history
| Year | Property taxes | Tax assessment |
|---|---|---|
| 2025 | $4,153 +304% | $565,600 +304% |
| 2024 | $1,028 +11% | $140,000 +16.7% |
| 2023 | $926 +4.6% | $120,000 |
| 2022 | $885 | $120,000 |
Find assessor info on the county website
Neighborhood: 22407
Nearby homes
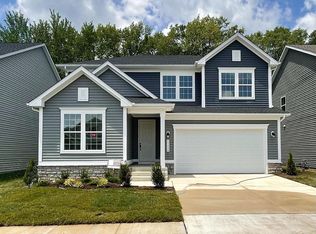
- $649,9994 bd4 ba3.8k sqft11420 Bluestem Way, Fredericksburg, VA 22407Sold
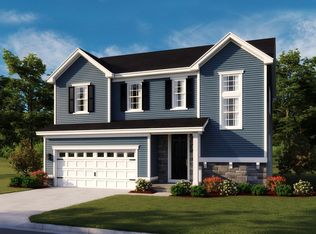
- $632,5163 bd4 ba3.2k sqft11416 Bluestem Way, Fredericksburg, VA 22407Sold
- $729,9004 bd4 ba3.7k sqft11422 Bluestem Way, Fredericksburg, VA 22407For Sale

- $649,9994 bd5 ba3.7k sqft11421 Bluestem Way, Fredericksburg, VA 22407Sold

- $569,9993 bd4 ba2.8k sqft11414 Bluestem Way, Fredericksburg, VA 22407Sold
- $649,9994 bd5 ba3k sqft11421 Bluestem Way, Fredericksburg, VA 22407Sold
- $654,9004 bd4 ba3.9k sqft11425 Bluestem Way, Fredericksburg, VA 22407Sold
- $719,9995 bd5 ba4.1k sqft11424 Bluestem Way, Fredericksburg, VA 22407Sold
Nearby schools
GreatSchools rating
- 5/10Battlefield Elementary SchoolGrades: PK-5Distance: 0.9 mi
- 3/10Chancellor Middle SchoolGrades: 6-8Distance: 1.5 mi
- 3/10Chancellor High SchoolGrades: 9-12Distance: 1.5 mi
Schools provided by the listing agent
- District: Spotsylvania County Public Schools
Source: Bright MLS. This data may not be complete. We recommend contacting the local school district to confirm school assignments for this home.
Get a cash offer in 3 minutes
Find out how much your home could sell for in as little as 3 minutes with a no-obligation cash offer.
Estimated market value
$642,000
Get a cash offer in 3 minutes
Find out how much your home could sell for in as little as 3 minutes with a no-obligation cash offer.
Estimated market value
$642,000
- Virginia
- Spotsylvania County
- Fredericksburg
- 22407
- 11418 Bluestem Way
Nearby cities
Nearby neighborhoods
Nearby zip codes
Other Fredericksburg Topics
