Skip main navigation
Off market
  • $586,600

    11418 Colwick Trce, Mechanicsville, VA 23116

    4beds
    2,000sqft
    Detached
    Built in 2021
    1.16 Acres Lot
    $586,600 Zestimate®
    $293/sqft
    $3,061 Estimated rent

    Home value

    $586,600

    $546,000 - $634,000

    $3,061/mo

    Zestimate® history
    Loading
    Loading...

    Owner options

    List your home for rent

    $3,061/mo

    Rent Zestimate®

    Find your next renter with Zillow Rental Manager. Plus, with online applications, you can quickly screen prospective tenants – for free.

    Learn more

    $3,061/mo

    Rent Zestimate®

    Refinance and save

    $3,465/mo

    Est. payment

    Refinancing to a lower rate could help reduce your monthly payments and save thousands over the life of the loan.

    See today's rates

    $3,465/mo

    Est. payment

    Explore your selling options

    Work with a Zillow partner agent

    Leverage their expertise and Zillow's premium Showcase listings to get your home seen by more buyers.

    Get started

    List with your own agent

    Get your home in front of millions of buyers by listing it on Zillow.

    Learn how to do it

    Sell it yourself

    Take full control of how buyers see your home on Zillow by listing For Sale by Owner (FSBO).

    List your home

    What's special

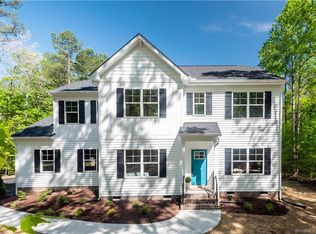
    Quick move, ready in May!! Why wait to build? The Grove offers beautiful craftsman elevation with first floor living at its finest and additional 828 sq ft on the second floor (finished). You are greeted by a grand entryway and gallery with trey ceiling with great flow into the formal dining room and great room. Great room feature large kitchen with island, granite counters, upgraded painted cabinets, stainless appliance package, a dinette for family meals and spacious living room with gas fireplace. Master bedroom and bath with large walk in closet. Two additional bedrooms feature a jack and jill bath and walk in closets. Mud room, laundry off the garage and a powder room for guests rounds out the first floor. Finished 2nd floor with open loft, 4th bedroom and full bath great for kids or guests. Additional features include 9' ceilings, fireplace, side entry garage, concrete patio, granite counters, stainless steel appliances, engineered hardwoods floors in foyer and dining room, tiled bench in master bath craftsman trim detail package and so much more to see!

    This property is off market, which means it's not currently listed for sale or rent on Zillow. This may be different from what's available on other websites or public sources.

    Facts & features

    Interior

    Bedrooms & bathrooms
    • Bedrooms: 4
    • Bathrooms: 2
    • Full bathrooms: 2
    • Main level bathrooms: 3
    Heating
    • Forced air, Electric
    Appliances
    • Included: Dishwasher, Microwave, Range / Oven
    Features
    • Kitchen Island, High Ceilings, Formal Dining Room, Countertops - Granite/Stone, 1st Floor Bedrm W/ Full Bath
    • Flooring: Tile, Carpet, Hardwood, Linoleum / Vinyl
    • Basement: Crawl Space
    • Attic: Access Panel
    • Fireplace features: Gas
    Interior area
    • Structure area source: Per Builder
    • Total interior livable area: 2,000 sqft

    Property

    Parking
    • Parking features: Garage - Attached
    Features
    • Patio & porch: Stoop
    • Exterior features: Vinyl
    • Frontage length: 0.0000
    Lot
    • Size: 1.16 Acres

    Construction

    Type & style
    • Home type: SingleFamily
    • Architectural style: Ranch
    • Property subtype: Detached
    Condition
    • New Construction
    • Year built: 2021

    Utilities & green energy

    • Sewer: Conventional Septic
    • Water: Well

    Community & HOA

    Location
    • Region: Mechanicsville

    Financial & listing details

    • Price per square foot: $293/sqft

    Price history

    DateEventPrice
    7/20/2021Listing removed--
    Source: Shurm Homes Report a problem
    6/12/2021Pending sale$599,458$300/sqft
    Source: Shurm Homes #2024774 Report a problem
    3/24/2021Listed for sale$599,458+3.5%$300/sqft
    Source: Shurm Homes #2024774 Report a problem
    3/4/2021Listing removed--
    Source: CVRMLS Report a problem
    12/30/2020Price change$579,458+0.1%$290/sqft
    Source: Realty Richmond #2024774 Report a problem
    12/3/2020Price change$578,962+1.8%$289/sqft
    Source: Realty Richmond #2024774 Report a problem
    11/13/2020Listed for sale$568,962$284/sqft
    Source: Realty Richmond #2024774 Report a problem

    Public tax history

    Tax history is unavailable.

    Neighborhood: 23116

    Nearby schools

    GreatSchools rating
    Schools provided by the listing agent
    • Elementary: Rural Point
    • Middle: Oak Knoll
    • High: Hanover

    Source: The MLS. This data may not be complete. We recommend contacting the local school district to confirm school assignments for this home.

    Get a cash offer in 3 minutes
    Find out how much your home could sell for in as little as 3 minutes with a no-obligation cash offer.
    Estimated market value
    $586,600
    Get a cash offer in 3 minutes
    Find out how much your home could sell for in as little as 3 minutes with a no-obligation cash offer.
    Estimated market value
    $586,600