Skip main navigation
Sold for $2,849,000
  • $2,849,000

    11418 Waterstone Loop Dr, Windermere, FL 34786

    5beds
    5,501sqft
    Single Family Residence
    Built in 2014
    0.64 Acres Lot
    $2,847,200 Zestimate®
    $518/sqft
    $7,870 Estimated rent

    Home value

    $2,847,200

    $2.70M - $2.99M

    $7,870/mo

    Zestimate® history
    Loading
    Loading...

    Owner options

    List your home for rent

    $7,870/mo

    Rent Zestimate®

    Find your next renter with Zillow Rental Manager. Plus, with online applications, you can quickly screen prospective tenants – for free.

    Learn more

    $7,870/mo

    Rent Zestimate®

    Refinance and save

    $17,543/mo

    Est. payment

    Refinancing to a lower rate could help reduce your monthly payments and save thousands over the life of the loan.

    See today's rates

    $17,543/mo

    Est. payment

    Explore your selling options

    Work with a Zillow partner agent

    Leverage their expertise and Zillow's premium Showcase listings to get your home seen by more buyers.

    Get started

    List with your own agent

    Get your home in front of millions of buyers by listing it on Zillow.

    Learn how to do it

    Sell it yourself

    Take full control of how buyers see your home on Zillow by listing For Sale by Owner (FSBO).

    List your home

    What's special

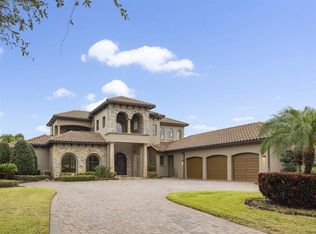
    Welcome to a stunning custom estate nestled within the exclusive gated enclave of Waterstone in Windermere—where modern design meets effortless luxury living. From the moment you enter the front door, you will be wowed by the 2 story exceptionally bright and airy grand hall and the meticulous upkeep which makes this home feel brand new! This exceptional residence showcases expansive open living spaces, while all first floor rooms access a beautiful covered courtyard pool, spa and outdoor kitchen and living room. Thoughtfully designed for both everyday comfort and unforgettable entertaining. From the moment you enter, you’ll appreciate the seamless flow, elevated finishes, and meticulous attention to detail throughout. At the heart of the home, a true chef’s kitchen impresses with a gas range, premium appliances, and an oversized layout that opens beautifully to the main living areas—perfect for gathering with family and friends. The private primary suite offers a tranquil retreat, complete with a spa-inspired bath and large custom closet space. Step outside to your own resort-style courtyard, where a sparkling pool and spa, covered cabana, and gas fireplace create the ultimate setting for year-round indoor-outdoor living. Designed with versatility in mind, the home also features a private guest or in-law suite with its own bath and direct pool access—ideal for hosting extended stays with ease. Additional highlights include a spacious four-car garage and ample parking, all within a quiet, boutique community known for its privacy and prime location. This is a rare opportunity to experience refined living in one of Windermere’s most sought-after gated neighborhoods.

    Zillow last checked:

    Listing updated:

    Listing Provided by:

    Jay Martin 407-496-8613,

    CORCORAN PREMIER REALTY 407-965-1155

    Bought with:

    Jay Martin, 3097299

    CORCORAN PREMIER REALTY

    Source: Stellar MLS,MLS#: O6401566MLS LogoOriginating MLS: Orlando Regional

    Facts & features

    Interior

    Bedrooms & bathrooms
    • Bedrooms: 5
    • Bathrooms: 6
    • Full bathrooms: 5
    • 1/2 bathrooms: 1
    Primary bedroom
    • Features: Walk-In Closet(s)
    • Level: First
    • Area: 300 Square Feet
    • Dimensions: 20x15
    Bedroom 2
    • Features: Walk-In Closet(s)
    • Level: Second
    • Area: 182 Square Feet
    • Dimensions: 14x13
    Bedroom 3
    • Features: Built-in Closet
    • Level: Second
    • Area: 144 Square Feet
    • Dimensions: 12x12
    Bedroom 4
    • Features: Built-in Closet
    • Level: First
    • Area: 196 Square Feet
    • Dimensions: 14x14
    Primary bathroom
    • Features: Bath w Spa/Hydro Massage Tub, Dual Sinks, Tub with Separate Shower Stall
    • Level: First
    Dining room
    • Level: First
    • Area: 156 Square Feet
    • Dimensions: 13x12
    Family room
    • Level: First
    • Area: 420 Square Feet
    • Dimensions: 20x21
    Game room
    • Level: First
    • Area: 238 Square Feet
    • Dimensions: 14x17
    Kitchen
    • Features: Kitchen Island
    • Level: First
    • Area: 285 Square Feet
    • Dimensions: 15x19
    Living room
    • Level: First
    • Area: 432 Square Feet
    • Dimensions: 24x18
    Heating
    • Central
    Cooling
    • Central Air
    Appliances
    • Included: Bar Fridge, Oven, Dishwasher, Disposal, Microwave, Range, Refrigerator, Wine Refrigerator
    • Laundry: Inside
    Features
    • Built-in Features, Cathedral Ceiling(s), Crown Molding, Eating Space In Kitchen, Primary Bedroom Main Floor, Split Bedroom, Tray Ceiling(s), Vaulted Ceiling(s), Walk-In Closet(s), Wet Bar
    • Flooring: Carpet, Ceramic Tile, Hardwood
    • Doors: French Doors, Outdoor Grill, Outdoor Kitchen, Outdoor Shower, Sliding Doors
    • Windows: Blinds
    • Has fireplace: Yes
    • Fireplace features: Gas
    Interior area
    • Total structure area: 7,876
    • Total interior livable area: 5,501 sqft

    Property

    Parking
    • Total spaces: 4
    • Parking features: Circular Driveway, Driveway, Garage Door Opener, Garage Faces Rear, Garage Faces Side
    • Attached garage spaces: 4
    • Has uncovered spaces: Yes
    Features
    • Levels: Two
    • Stories: 2
    • Patio & porch: Covered, Deck, Patio, Porch, Screened
    • Exterior features: Balcony, Irrigation System, Lighting, Outdoor Grill, Outdoor Kitchen, Outdoor Shower
    • Has private pool: Yes
    • Pool features: Gunite, Heated, In Ground
    • Has spa: Yes
    • Spa features: Heated
    • Has view: Yes
    • View description: Water, Lake
    • Has water view: Yes
    • Water view: Water,Lake
    • Body of water: LAKE BUTLER
    Lot
    • Size: 0.64 Acres
    • Features: Corner Lot, City Lot, Sidewalk
    Details
    • Additional structures: Guest House, Outdoor Kitchen
    • Parcel number: 242327900900400
    • Zoning: P-D
    • Special conditions: None

    Construction

    Type & style
    • Home type: SingleFamily
    • Architectural style: Contemporary
    • Property subtype: Single Family Residence
    Materials
    • Block, Brick, Stucco
    • Foundation: Slab
    • Roof: Tile
    Condition
    • Completed
    • New construction: No
    • Year built: 2014
    Details
    • Warranty included: Yes

    Utilities & green energy

    • Sewer: Private Sewer
    • Water: Public
    • Utilities for property: BB/HS Internet Available, Cable Available, Public, Street Lights

    Community & neighborhood

    Security
    • Security features: Gated Community, Security System Owned, Smoke Detector(s)
    Community
    • Community features: Deed Restrictions
    Location
    • Region: Windermere
    • Subdivision: WATERSTONE

    HOA & financial

    HOA
    • Has HOA: Yes
    • HOA fee: $442 monthly
    • Amenities included: Gated
    • Services included: Private Road
    • Association name: Sentury Management
    • Association phone: 407-788-6700
    Other fees
    • Pet fee: $0 monthly
    Other financial information
    • Total actual rent: 0

    Other

    Other facts
    • Ownership: Fee Simple
    • Road surface type: Paved, Asphalt

    Price history

    DateEventPrice
    5/29/2026Sold$2,849,000$518/sqft
    Source: Stellar MLS #O6401566 Report a problem
    4/27/2026Pending sale$2,849,000$518/sqft
    Source: Stellar MLS #O6401566 Report a problem
    4/27/2026Listed for sale$2,849,000+78.1%$518/sqft
    Source: Stellar MLS #O6401566 Report a problem
    4/13/2015Sold$1,600,000-5.7%$291/sqft
    Source: Public Record Report a problem
    3/26/2015Pending sale$1,697,500$309/sqft
    Source: STOCKWORTH REALTY GROUP #O5335872 Report a problem
    12/17/2014Price change$1,697,500-5.6%$309/sqft
    Source: Stockworth Realty Group LLC #O5335872 Report a problem
    8/2/2014Listed for sale$1,799,000+531.2%$327/sqft
    Source: Weichert Realtors Hallmark Properties #O5309463 Report a problem
    8/12/2013Sold$285,000$52/sqft
    Source: Public Record Report a problem

    Public tax history

    YearProperty taxesTax assessment
    2024$21,944 +7.2%$1,359,525 +3%
    2023$20,466 +3.3%$1,319,927 +3.4%
    2022$19,805 +1.2%$1,276,628 +3%
    2021$19,574 +0.6%$1,239,445 +1.4%
    2020$19,449 +0.8%$1,222,332 +2.3%
    2019$19,296 -8.1%$1,194,850 -6.8%
    2018$20,988 $1,281,872 +0.5%
    2017$20,988 -0.5%$1,275,175 +2.4%
    2016$21,100 -2.7%$1,245,334 -2%
    2015$21,685 +396.5%$1,271,233 +452.7%
    2014$4,368 +11%$230,000 +4.5%
    2013$3,934 -2.9%$220,000 -2.2%
    2012$4,054 -0.4%$225,000
    2011$4,071 +130.9%$225,000 +125%
    2010$1,763 $100,000
    2009-- --
    2008-- --

    Find assessor info on the county website

    Neighborhood: 34786

    Nearby schools

    GreatSchools rating
    Schools provided by the listing agent
    • Elementary: Windermere Elem
    • Middle: Bridgewater Middle
    • High: West Orange High

    Source: Stellar MLS. This data may not be complete. We recommend contacting the local school district to confirm school assignments for this home.

    Get a cash offer in 3 minutes
    Find out how much your home could sell for in as little as 3 minutes with a no-obligation cash offer.
    Estimated market value
    $2,847,200
    Get a cash offer in 3 minutes
    Find out how much your home could sell for in as little as 3 minutes with a no-obligation cash offer.
    Estimated market value
    $2,847,200