Skip main navigation
Sold for $2,300,000
  • $2,300,000

    11423 Waterstone Loop Dr, Windermere, FL 34786

    4beds
    5,435sqft
    Single Family Residence
    Built in 2014
    7,164 Square Feet Lot
    $2,450,900 Zestimate®
    $423/sqft
    $7,573 Estimated rent

    Home value

    $2,450,900

    $2.25M - $2.65M

    $7,573/mo

    Zestimate® history
    Loading
    Loading...

    Owner options

    List your home for rent

    $7,573/mo

    Rent Zestimate®

    Find your next renter with Zillow Rental Manager. Plus, with online applications, you can quickly screen prospective tenants – for free.

    Learn more

    $7,573/mo

    Rent Zestimate®

    Refinance and save

    $16,637/mo

    Est. payment

    Refinancing to a lower rate could help reduce your monthly payments and save thousands over the life of the loan.

    See today's rates

    $16,637/mo

    Est. payment

    Explore your selling options

    Work with a Zillow partner agent

    Leverage their expertise and Zillow's premium Showcase listings to get your home seen by more buyers.

    Get started

    List with your own agent

    Get your home in front of millions of buyers by listing it on Zillow.

    Learn how to do it

    Sell it yourself

    Take full control of how buyers see your home on Zillow by listing For Sale by Owner (FSBO).

    List your home

    What's special

    Master suiteAmazing floor planBeautiful custom homeCentral vacuumOversized kitchenWaterstone subdivisionSecurity guard
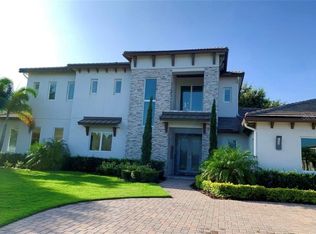
    BEAUTIFUL CUSTOM HOME , WATERSTONE SUBDIVISION WITH SECURITY GUARD , AMAZING FLOOR PLAN. an amazing oversized kitchen with island, huge laundry downstairs , top of the line appliances and finishes. Central vacuum , The Master Suite includes a large sitting area Upstairs there are 2 bedroom suites, washer/dryer closet upstairs ,3 car garages , summer kitchen ,gym or office , . An absolute Must See! Exercise machine do not convey.

    Zillow last checked:

    Listing updated:

    Listing Provided by:

    Monica Duran 407-702-5796,

    MD3 HOMES LLC 407-557-8810

    Bought with:

    Amy Moline, 3143316

    EXP REALTY LLC

    Source: Stellar MLS,MLS#: S5070277MLS LogoOriginating MLS: Osceola

    Facts & features

    Interior

    Bedrooms & bathrooms
    • Bedrooms: 4
    • Bathrooms: 5
    • Full bathrooms: 4
    • 1/2 bathrooms: 1
    Primary bedroom
    • Level: Second
    • Dimensions: 18x25
    Bedroom 1
    • Level: Second
    • Dimensions: 14x13
    Bedroom 2
    • Level: Second
    • Dimensions: 16x14
    Family room
    • Level: First
    • Dimensions: 21x23
    Kitchen
    • Level: First
    • Dimensions: 17x22
    Living room
    • Level: First
    • Dimensions: 19x13
    Heating
    • Central
    Cooling
    • Central Air
    Appliances
    • Included: Cooktop, Dishwasher, Disposal, Dryer, Electric Water Heater, Gas Water Heater, Microwave, Range, Range Hood, Refrigerator, Washer, Wine Refrigerator
    • Laundry: Laundry Closet, Laundry Room, Upper Level
    Features
    • Built-in Features, Ceiling Fan(s), Central Vacuum, Crown Molding, Eating Space In Kitchen, High Ceilings, In Wall Pest System, Kitchen/Family Room Combo, Primary Bedroom Main Floor, PrimaryBedroom Upstairs, Solid Wood Cabinets, Stone Counters, Walk-In Closet(s)
    • Flooring: Marble, Porcelain Tile, Travertine, Hardwood
    • Doors: Outdoor Grill
    • Windows: Blinds, Shutters, Wood Frames, Skylight(s), Window Treatments
    • Has fireplace: No
    Interior area
    • Total interior livable area: 5,435 sqft

    Property

    Parking
    • Total spaces: 3
    • Parking features: Garage - Attached
    • Attached garage spaces: 3
    Features
    • Levels: Two
    • Stories: 2
    • Patio & porch: Screened
    • Exterior features: Irrigation System, Outdoor Grill, Rain Gutters, Sidewalk
    • Has private pool: Yes
    • Pool features: Deck, Heated, Lighting, Screen Enclosure
    • Has view: Yes
    • View description: Pool
    Lot
    • Size: 7,164 sqft
    • Features: Conservation Area, Sidewalk
    Details
    • Parcel number: 24 23 27 9009 01 200
    • Zoning: P-D
    • Special conditions: None

    Construction

    Type & style
    • Home type: SingleFamily
    • Architectural style: Custom
    • Property subtype: Single Family Residence
    Materials
    • Block, Stone, Stucco
    • Foundation: Slab
    • Roof: Tile
    Condition
    • New construction: No
    • Year built: 2014

    Utilities & green energy

    • Sewer: Public Sewer
    • Water: Public
    • Utilities for property: Cable Connected, Electricity Connected, Natural Gas Connected, Public, Sprinkler Recycled

    Community & neighborhood

    Security
    • Security features: Security Gate, Security System Owned, Smoke Detector(s)
    Community
    • Community features: Deed Restrictions, Gated, Sidewalks
    Location
    • Region: Windermere
    • Subdivision: WATERSTONE

    HOA & financial

    HOA
    • Has HOA: Yes
    • HOA fee: $371 monthly
    • Association name: Sentry Management
    • Association phone: 407-788-6700
    Other fees
    • Pet fee: $0 monthly
    Other financial information
    • Total actual rent: 0

    Other

    Other facts
    • Ownership: Fee Simple
    • Road surface type: Paved

    Price history

    DateEventPrice
    11/1/2023Sold$2,300,000$423/sqft
    Source: Stellar MLS #S5070277 Report a problem
    3/23/2023Pending sale$2,300,000$423/sqft
    Source: Stellar MLS #S5070277 Report a problem
    3/22/2023Listing removed--
    Source: Zillow Rentals Report a problem
    1/24/2023Price change$2,300,000-7.8%$423/sqft
    Source: Stellar MLS #S5070277 Report a problem
    10/14/2022Listed for rent$11,900$2/sqft
    Source: Zillow Rental Network_1 #S5075732 Report a problem
    8/19/2022Price change$2,495,000-13.8%$459/sqft
    Source: Stellar MLS #S5070277 Report a problem
    7/12/2022Price change$2,895,000-8.1%$533/sqft
    Source: Stellar MLS #S5070277 Report a problem
    7/1/2022Listed for sale$3,150,000+1400%$580/sqft
    Source: Stellar MLS #S5070277 Report a problem
    5/2/2013Sold$210,000$39/sqft
    Source: Public Record Report a problem

    Public tax history

    YearProperty taxesTax assessment
    2024$31,171 +44.7%$1,881,860 +42.5%
    2023$21,545 +11.7%$1,320,801 +10%
    2022$19,284 +8.2%$1,200,728 +10%
    2021$17,829 +0.9%$1,091,571 +1.7%
    2020$17,667 -2.1%$1,073,136 -0.6%
    2019$18,044 +3.7%$1,079,701 +5.1%
    2018$17,394 $1,027,585 +2.1%
    2017$17,394 +1.1%$1,006,008 +2.5%
    2016$17,212 +0.4%$981,947 +5.9%
    2015$17,141 +461.1%$927,255 +445.4%
    2014$3,055 +0.5%$170,000
    2013$3,040 -0.7%$170,000
    2012$3,063 -5.9%$170,000 -5.6%
    2011$3,256 +98.6%$180,000 +93.5%
    2010$1,639 $93,000

    Find assessor info on the county website

    Neighborhood: 34786

    Nearby schools

    GreatSchools rating
    Get a cash offer in 3 minutes
    Find out how much your home could sell for in as little as 3 minutes with a no-obligation cash offer.
    Estimated market value
    $2,450,900
    Get a cash offer in 3 minutes
    Find out how much your home could sell for in as little as 3 minutes with a no-obligation cash offer.
    Estimated market value
    $2,450,900