Stunning one-of-a kind condo! You won't find any other units like this in the community. The owners made significant upgrades and changes to the floor plan and finishings to transform this into luxury care free living. The custom kitchen features a huge island, granite tops, high-end painted cabinets with full extension drawers, stainless appliances including a double oven and wood floor. The first floor primary suite includes a vaulted ceiling, door to deck stunning views of nature, luxury bath with double vanity and large shower, plus large walk-in with closet organizers. Other features include Marvin door walls, double deck, slate-wood-carpet flooring, 2nd floor loft, 2 additional 2nd floor bedrooms, full bath up, 2-story great room with full floor to ceiling natural stone fireplace and 1st floor laundry. The finished walkout adds another 600 sq. ft. of finished space with a kitchenette/bar, family room and eating area. And one of the best parts, you're just a few feet from the Island Lake Trail system!
Sold for $430,000
$430,000
11418 Wolfort Spur, Brighton, MI 48116
3beds
2,529sqft
Condominium
Built in 2006
-- sqft lot
$418,900 Zestimate®
$170/sqft
$3,116 Estimated rent
Home value
$418,900
$398,000 - $440,000
$3,116/mo
Zestimate® history
Owner options
List your home for rent
$3,116/mo
Rent Zestimate®
Find your next renter with Zillow Rental Manager. Plus, with online applications, you can quickly screen prospective tenants – for free.
$3,116/mo
Rent Zestimate®
Refinance and save
$2,974/mo
Est. payment
Refinancing to a lower rate could help reduce your monthly payments and save thousands over the life of the loan.
$2,974/mo
Est. payment
Explore your selling options
Work with a Zillow partner agent
Leverage their expertise and Zillow's premium Showcase listings to get your home seen by more buyers.
Get startedList with your own agent
Get your home in front of millions of buyers by listing it on Zillow.
Learn how to do itSell it yourself
Take full control of how buyers see your home on Zillow by listing For Sale by Owner (FSBO).
List your homeWhat's special
Huge islandWood floorLuxury care free livingDouble deckVaulted ceilingGranite topsDouble vanity
Zillow last checked:
Listing updated:
Listed by:
Todd Buckley 810-229-7000,
The Buckley Jolley R E Team,
Sherri Garron 810-229-7000,
The Buckley Jolley R E Team
Bought with:
Mary K Carano, 6501371925
National Realty Centers, Inc
Source: Realcomp II,MLS#: 20240015907
Facts & features
Interior
Bedrooms & bathrooms
- Bedrooms: 3
- Bathrooms: 4
- Full bathrooms: 2
- 1/2 bathrooms: 2
Primary bedroom
- Level: Entry
- Area: 192
- Dimensions: 12 x 16
Bedroom
- Level: Second
- Area: 130
- Dimensions: 13 x 10
Bedroom
- Level: Second
- Area: 192
- Dimensions: 12 x 16
Primary bathroom
- Level: Entry
- Area: 99
- Dimensions: 9 x 11
Other
- Level: Entry
- Area: 48
- Dimensions: 6 x 8
Other
- Level: Entry
- Area: 25
- Dimensions: 5 x 5
Other
- Level: Basement
- Area: 40
- Dimensions: 8 x 5
Family room
- Level: Basement
- Area: 286
- Dimensions: 22 x 13
Great room
- Level: Entry
- Area: 299
- Dimensions: 13 x 23
Kitchen
- Level: Entry
- Area: 442
- Dimensions: 26 x 17
Laundry
- Level: Entry
- Area: 54
- Dimensions: 6 x 9
Loft
- Level: Second
- Area: 144
- Dimensions: 9 x 16
Other
- Level: Basement
- Area: 208
- Dimensions: 16 x 13
Heating
- Forced Air, Natural Gas
Cooling
- Ceiling Fans, Central Air
Appliances
- Included: Bar Fridge, Dishwasher, Disposal, Dryer, Free Standing Gas Range, Free Standing Refrigerator, Humidifier, Microwave, Stainless Steel Appliances, Washer, Water Softener Owned
- Laundry: Laundry Room
Features
- Basement: Finished,Walk Out Access
- Has fireplace: Yes
- Fireplace features: Gas, Great Room
Interior area
- Total interior livable area: 2,529 sqft
- Finished area above ground: 1,929
- Finished area below ground: 600
Property
Parking
- Total spaces: 2
- Parking features: Two Car Garage, Attached, Direct Access, Electricityin Garage, Garage Door Opener
- Attached garage spaces: 2
Features
- Levels: Two
- Stories: 2
- Entry location: GroundLevel
- Patio & porch: Deck
- Pool features: None
Details
- Parcel number: 1603103043
- Special conditions: Short Sale No,Standard
Construction
Type & style
- Home type: Condo
- Architectural style: Colonial
- Property subtype: Condominium
Materials
- Stone, Vinyl Siding
- Foundation: Basement, Poured
- Roof: Asphalt
Condition
- New construction: No
- Year built: 2006
Utilities & green energy
- Sewer: Public Sewer
- Water: Public
- Utilities for property: Underground Utilities
Community & HOA
HOA
- Has HOA: Yes
- HOA fee: $300 monthly
- HOA phone: 248-855-5665
Location
- Region: Brighton
Financial & listing details
- Price per square foot: $170/sqft
- Tax assessed value: $81,078
- Annual tax amount: $3,839
- Date on market: 3/15/2024
- Cumulative days on market: 6 days
- Listing agreement: Exclusive Right To Sell
- Listing terms: Cash,Conventional
Price history
| Date | Event | Price |
|---|---|---|
| 4/26/2024 | Sold | $430,000+1.2%$170/sqft |
Source:  Realcomp II #20240015907 Report a problem Realcomp II #20240015907 Report a problem | ||
| 3/19/2024 | Pending sale | $425,000$168/sqft |
Source: Realcomp II #20240015907 Report a problem | ||
| 3/15/2024 | Listed for sale | $425,000+750%$168/sqft |
Source: Realcomp II #20240015907 Report a problem | ||
| 7/14/2009 | Sold | $50,000$20/sqft |
Source: Public Record Report a problem | ||
Public tax history
| Year | Property taxes | Tax assessment |
|---|---|---|
| 2025 | $4,070 +6.5% | $165,300 +42.6% |
| 2024 | $3,823 +2.7% | $115,900 -8.6% |
| 2023 | $3,721 +4.2% | $126,800 +25.3% |
| 2022 | $3,572 | $101,200 -22.2% |
| 2021 | -- | $130,100 +4.5% |
| 2020 | -- | $124,500 +30.6% |
| 2019 | $3,437 +190.2% | $95,300 -7.3% |
| 2018 | $1,184 -39.1% | $102,800 +7.9% |
| 2017 | $1,943 | $95,300 +14.8% |
| 2016 | $1,943 | $83,000 +23.3% |
| 2014 | $1,943 +13.6% | $67,300 -2.2% |
| 2012 | $1,711 | $68,800 -3% |
| 2011 | -- | $70,900 +7.8% |
| 2010 | -- | $65,800 -8.2% |
| 2009 | -- | $71,700 +3.3% |
| 2008 | -- | $69,400 |
| 2007 | $124 +273.3% | -- |
| 2006 | $33 -74.9% | $40,000 |
| 2005 | $133 | $40,000 |
Find assessor info on the county website
Neighborhood: 48116
Nearby homes
- $312,4002 bd2 ba1.6k sqft11422 Wolfort Spur, Brighton, MI 48116Off Market
- $313,0002 bd2 ba1.4k sqft11426 Wolfort Spur, Brighton, MI 48116Sold
- $313,0002 bd2 ba1.4k sqft11426 Wolfort Spur #41, Brighton, MI 48116Sold

- $379,9003 bd3 ba1.9k sqft11414 Wolfort Spur, Brighton, MI 48116Sold
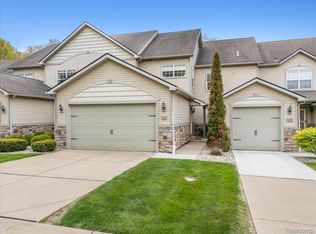
- $286,2002 bd2 ba1.6k sqft11410 Wolfort Spur, Brighton, MI 48116Off Market
- $325,0002 bd4 ba2.9k sqft11406 Wolfort Spur, Brighton, MI 48116Sold
- $116,300-- bd-- ba-- sqftWolfort Spur, Brighton, MI 48116Off Market
- $15,000-- bd-- ba-- sqft11394 Langfeld Spur #35, Brighton, MI 48116Off Market
Nearby schools
GreatSchools rating
- 10/10Spencer Road Elementary SchoolGrades: K-4Distance: 1.9 mi
- 7/10Scranton Middle SchoolGrades: 7-8Distance: 3.1 mi
- 7/10Brighton High SchoolGrades: 9-12Distance: 3.6 mi
Get a cash offer in 3 minutes
Find out how much your home could sell for in as little as 3 minutes with a no-obligation cash offer.
Estimated market value
$418,900
Get a cash offer in 3 minutes
Find out how much your home could sell for in as little as 3 minutes with a no-obligation cash offer.
Estimated market value
$418,900
- Michigan
- Livingston County
- Brighton
- 48116
- 11418 Wolfort Spur
Nearby cities
Nearby zip codes
Other Brighton Topics
