Ranch Condo nestled in the trees, secluded, peaceful and care free living! Walk out your door and hike the trails in Island Lake State Park. Located just outside Brighton in Green Oak Township with low taxes, yet close to freeways. Unit has high ceilings and generous cabinets in kitchen and wood floors.1st floor laundry. Primary Suite with ceramic tile, separate shower and tub. Walk out basement with additional deck. All appliance are included in Sale.
Sold for $313,000
$313,000
11426 Wolfort Spur #41, Brighton, MI 48116
2beds
1,462sqft
Condominium
Built in 2009
-- sqft lot
$316,600 Zestimate®
$214/sqft
$2,114 Estimated rent
Home value
$316,600
$288,000 - $348,000
$2,114/mo
Zestimate® history
Owner options
List your home for rent
$2,114/mo
Rent Zestimate®
Find your next renter with Zillow Rental Manager. Plus, with online applications, you can quickly screen prospective tenants – for free.
$2,114/mo
Rent Zestimate®
Refinance and save
$2,283/mo
Est. payment
Refinancing to a lower rate could help reduce your monthly payments and save thousands over the life of the loan.
$2,283/mo
Est. payment
Explore your selling options
Work with a Zillow partner agent
Leverage their expertise and Zillow's premium Showcase listings to get your home seen by more buyers.
Get startedList with your own agent
Get your home in front of millions of buyers by listing it on Zillow.
Learn how to do itSell it yourself
Take full control of how buyers see your home on Zillow by listing For Sale by Owner (FSBO).
List your homeWhat's special
Zillow last checked:
Listing updated:
Listed by:
Gayle Henderson 248-568-6106,
Real Estate One-Brighton
Bought with:
Frederick A Alexander, 6501304219
KW Showcase Realty
Source: Realcomp II,MLS#: 20251047482
Facts & features
Interior
Bedrooms & bathrooms
- Bedrooms: 2
- Bathrooms: 2
- Full bathrooms: 2
Primary bedroom
- Level: Entry
- Area: 210
- Dimensions: 15 X 14
Bedroom
- Level: Entry
- Area: 132
- Dimensions: 12 X 11
Primary bathroom
- Level: Entry
Other
- Level: Entry
Dining room
- Level: Entry
- Area: 308
- Dimensions: 22 X 14
Kitchen
- Level: Entry
- Area: 176
- Dimensions: 16 X 11
Laundry
- Level: Entry
- Area: 48
- Dimensions: 8 X 6
Living room
- Level: Entry
- Area: 210
- Dimensions: 15 X 14
Heating
- Forced Air, Natural Gas
Cooling
- Central Air
Appliances
- Included: Dishwasher, Dryer, Free Standing Gas Range, Free Standing Refrigerator, Microwave, Washer, Water Softener Owned
- Laundry: In Unit, Laundry Room
Features
- Basement: Private,Unfinished,Walk Out Access
- Has fireplace: Yes
- Fireplace features: Family Room, Gas
Interior area
- Total interior livable area: 1,462 sqft
- Finished area above ground: 1,462
Property
Parking
- Total spaces: 2
- Parking features: Two Car Garage, Attached, Direct Access, Garage Faces Front, Garage Door Opener
- Attached garage spaces: 2
Features
- Levels: One Story Ground
- Stories: 1
- Entry location: GroundLevelwSteps
- Patio & porch: Covered, Deck, Porch
- Exterior features: Grounds Maintenance, Lighting, Private Entrance
- Waterfront features: Pond
Details
- Parcel number: 1603103041
- Special conditions: Short Sale No,Standard
Construction
Type & style
- Home type: Condo
- Architectural style: End Unit,Ranch
- Property subtype: Condominium
Materials
- Brick, Vinyl Siding
- Foundation: Basement, Poured, Sump Pump
Condition
- New construction: No
- Year built: 2009
Utilities & green energy
- Sewer: Public Sewer
- Water: Public
Community & HOA
Community
- Subdivision: LAKE FOREST TRAILS CONDO
HOA
- Has HOA: Yes
- Services included: Maintenance Grounds, Sewer, Snow Removal, Trash, Water
- HOA fee: $314 monthly
- HOA phone: 248-855-5665
Location
- Region: Brighton
Financial & listing details
- Price per square foot: $214/sqft
- Tax assessed value: $80,334
- Annual tax amount: $2,282
- Date on market: 10/27/2025
- Cumulative days on market: 29 days
- Listing agreement: Exclusive Right To Sell
- Listing terms: Cash,Conventional
Price history
| Date | Event | Price |
|---|---|---|
| 12/19/2025 | Sold | $313,000-3.7%$214/sqft |
Source:  Realcomp II #20251047482 Report a problem Realcomp II #20251047482 Report a problem | ||
| 11/20/2025 | Pending sale | $325,000$222/sqft |
Source: Realcomp II #20251047482 Report a problem | ||
| 10/27/2025 | Listed for sale | $325,000$222/sqft |
Source: Realcomp II #20251047482 Report a problem | ||
Public tax history
Tax history is unavailable.
Neighborhood: 48116
Nearby homes
- $313,0002 bd2 ba1.4k sqft11426 Wolfort Spur, Brighton, MI 48116Sold
- $319,7002 bd2 ba1.6k sqft11422 Wolfort Spur, Brighton, MI 48116Off Market
- $430,0003 bd4 ba2.5k sqft11418 Wolfort Spur, Brighton, MI 48116Sold

- $379,9003 bd3 ba1.9k sqft11414 Wolfort Spur, Brighton, MI 48116Sold
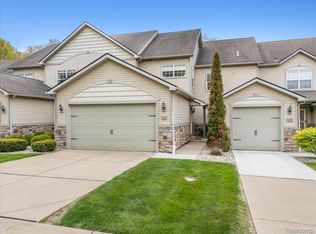
- $288,8002 bd2 ba1.6k sqft11410 Wolfort Spur, Brighton, MI 48116Off Market
- $325,0002 bd4 ba2.9k sqft11406 Wolfort Spur, Brighton, MI 48116Sold
- $109,900-- bd-- ba-- sqftWolfort Spur, Brighton, MI 48116Off Market
- $15,000-- bd-- ba-- sqft11395 Iziks Way #21, Brighton, MI 48116Off Market
Nearby schools
GreatSchools rating
- 10/10Spencer Road Elementary SchoolGrades: K-4Distance: 1.9 mi
- 7/10Scranton Middle SchoolGrades: 7-8Distance: 3.1 mi
- 7/10Brighton High SchoolGrades: 9-12Distance: 3.6 mi
Get a cash offer in 3 minutes
Find out how much your home could sell for in as little as 3 minutes with a no-obligation cash offer.
Estimated market value
$316,600
Get a cash offer in 3 minutes
Find out how much your home could sell for in as little as 3 minutes with a no-obligation cash offer.
Estimated market value
$316,600
- Michigan
- Livingston County
- Brighton
- 48116
- 11426 Wolfort Spur Unit 41
Nearby cities
Nearby zip codes
Other Brighton Topics
