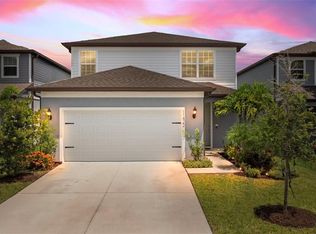
*WOW! Now offering a 2/1 interest rate buy down for a rate in the "fives" with preferred lender! Stunning 5 bedroom POOL home in ALL of NORTH RIVER RANCH!* This is the PERFECT home for a growing family, work-at-home parents, or multi-gen living! Looking for resort-style living close to brand-new schools and amenities? Think food trucks, BINGO nights, golf-carting to class, egg hunts, Christmas parades, and more! And for only $11 in HOA/month! North River Ranch features a clubhouse with weekly activities, a fitness center, playground and pool AND access to the brand-new Camp Creek-- with watersides, a community center, trails, and more! This 2022 Pulte Trailside model is BETTER THAN NEW! BRAND-NEW 15 x 24 foot DuWet pool and cage completed in January 2025 includes heater AND chiller, six-person hot tub, multi-color fiber optic lighting, Omnilogic remote control, travertine edging, oversized deck and full cage. Inside, enjoy family time in the upgraded gourmet kitchen with 2023 Samsung Bespoke refrigerator with beverage station, built-in oven and range hood and microwave, and gathering room with premier luxury vinyl flooring and sliders leading out to the pool and fenced in yard for four-legged babies. An office or guest room off the main living area is perfect for a flex space, while the upstairs provides a primary suite with dual-sink bathroom, oversized shower, and large walk-in closet. Three additional bedrooms, loft, and laundry with Samsung front loading washer and dryer and built-in storage make it the best layout for large families! Want more? Owners upgraded the garage with high-end epoxy and added ceiling-hung additional storage shelving, refrigerator, AND an EV charger.
Sold for $555,000
Zillow last checked:
Listing updated:
Bought with:
Philip Pisano, III, 3373819
MICHAEL SAUNDERS & COMPANY
Source: Stellar MLS,MLS#: A4640201 Originating MLS: Sarasota - Manatee
Originating MLS: Sarasota - Manatee
Price history
| Date | Event | Price |
|---|---|---|
| 11/3/2025 | Sold | $555,000-0.7%$212/sqft |
Source:  Stellar MLS #A4640201 Report a problem Stellar MLS #A4640201 Report a problem | ||
| 9/22/2025 | Pending sale | $559,000$213/sqft |
Source: Stellar MLS #A4640201 Report a problem | ||
| 9/13/2025 | Listed for sale | $559,000-6.8%$213/sqft |
Source: Stellar MLS #A4640201 Report a problem | ||
| 8/8/2025 | Listing removed | $599,900$229/sqft |
Source: Stellar MLS #A4640201 Report a problem | ||
| 7/18/2025 | Price change | $599,900-1.6%$229/sqft |
Source: Stellar MLS #A4640201 Report a problem | ||
| 7/9/2025 | Price change | $609,900-1.6%$233/sqft |
Source: Stellar MLS #A4640201 Report a problem | ||
| 4/24/2025 | Listed for sale | $619,900+13.3%$236/sqft |
Source: Stellar MLS #A4640201 Report a problem | ||
| 12/9/2022 | Sold | $546,900+0.7%$209/sqft |
Source: Public Record Report a problem | ||
| 7/14/2022 | Pending sale | $543,220$207/sqft |
Source: Stellar MLS #T3385043 Report a problem | ||
| 6/20/2022 | Price change | $543,220+36.5%$207/sqft |
Source:  Pulte Report a problem Pulte Report a problem | ||
| 6/13/2022 | Listed for sale | $397,990+16.7%$152/sqft |
Source: Pulte Report a problem | ||
| 1/13/2022 | Listing removed | -- |
Source: Pulte Report a problem | ||
| 1/12/2022 | Listed for sale | $340,990$130/sqft |
Source: Pulte Report a problem | ||
Get a cash offer in 3 minutes
Find out how much your home could sell for in as little as 3 minutes with a no-obligation cash offer.
Estimated market value
$559,100
