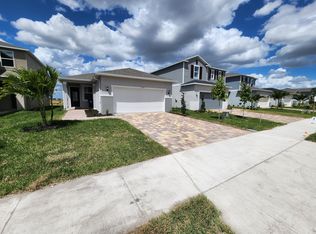
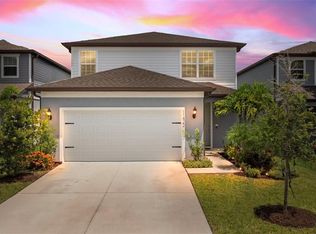
Step into modern comfort and style with this stunning two-story, 5-bedroom, 2.5-bathroom home offering over 2,500 sq. ft. of living space. Built in 2023, this home perfectly blends contemporary design with everyday functionality, all set in the sought-after North River Ranch community. From the moment you arrive, you’ll be impressed by the home’s beautiful curb appeal — featuring a paved driveway, charming blue shutters, and lush landscaping accented by mature palm trees. Inside, the rich wood-like LVP flooring on the first level creates a warm and inviting atmosphere, while the second floor features plush carpeting for added comfort. The first floor boasts a large bedroom which can be used as a "flexible space" such as a home office, bedroom, home gym or playroom. This floor also includes an open living and dining area with direct access to the screened-in, paved patio — perfect for relaxing or entertaining. The spacious kitchen is a chef’s dream, featuring stone countertops, a modern backsplash, bar seating, and stainless steel appliances. You’ll also find a convenient laundry room and two-car garage on this level. Upstairs, unwind in the large family room/loft, perfect for movie nights or a play area. The primary suite offers a walk-in closet and a luxurious en suite bathroom complete with dual sinks and a modern glass-enclosed shower. Three additional bedrooms, each with their own walk-in closet, and a full bathroom complete the upper floor. This community has everything you need! Enjoy resort-style living with low HOA fees and incredible community amenities, including 3 resort style pools, clubhouse, fitness center, dog park, walking trails, and playgrounds. With a vibrant social calendar and tons of community events you will experience community living at its best. Conveniently located just minutes from top-rated schools such as Barbara A. Harvey K-8, with their brand-new upper Campus right in the community and Parrish Community High School! Minutes from the recently opened HCA Florida North River Ranch Emergency and Market Walk with access to coffee shops, dining options, Publix Super Market, dentists and more! Easy access to I-75 and Highway 301. Only a short drive to the city of Tampa, St. Petersburg, Sarasota, and the beautiful Gulf Coast beaches. Welcome to your new home in North River Ranch!
Sold for $395,000
Zillow last checked:
Listing updated:
Bought with:
Non-Member Agent
STELLAR NON-MEMBER OFFICE
Source: Stellar MLS,MLS#: A4668660 Originating MLS: Orlando Regional
Originating MLS: Orlando Regional
Price history
| Date | Event | Price |
|---|---|---|
| 4/8/2026 | Sold | $395,000-7.9%$153/sqft |
Source:  Stellar MLS #A4668660 Report a problem Stellar MLS #A4668660 Report a problem | ||
| 3/6/2026 | Pending sale | $429,000$166/sqft |
Source: Stellar MLS #A4668660 Report a problem | ||
| 1/30/2026 | Price change | $429,000-4.5%$166/sqft |
Source: Stellar MLS #A4668660 Report a problem | ||
| 1/3/2026 | Price change | $449,000-2.2%$173/sqft |
Source: Stellar MLS #A4668660 Report a problem | ||
| 11/28/2025 | Price change | $459,000-1.3%$177/sqft |
Source: Stellar MLS #A4668660 Report a problem | ||
| 10/16/2025 | Listed for sale | $465,000-6.1%$180/sqft |
Source: Stellar MLS #A4668660 Report a problem | ||
| 8/25/2025 | Listing removed | $495,000$191/sqft |
Source: Stellar MLS #A4651201 Report a problem | ||
| 5/15/2025 | Listed for sale | $495,000-1.5%$191/sqft |
Source: Stellar MLS #A4651201 Report a problem | ||
| 2/21/2025 | Listing removed | $502,500$194/sqft |
Source: Stellar MLS #A4626907 Report a problem | ||
| 1/27/2025 | Price change | $502,500-0.5%$194/sqft |
Source: Stellar MLS #A4626907 Report a problem | ||
| 1/3/2025 | Price change | $505,000-0.5%$195/sqft |
Source: Stellar MLS #A4626907 Report a problem | ||
| 12/18/2024 | Price change | $507,500-0.5%$196/sqft |
Source: Stellar MLS #A4626907 Report a problem | ||
| 12/2/2024 | Price change | $510,000-0.5%$197/sqft |
Source: Stellar MLS #A4626907 Report a problem | ||
| 11/12/2024 | Price change | $512,500-0.5%$198/sqft |
Source: Stellar MLS #A4626907 Report a problem | ||
| 10/26/2024 | Listed for sale | $515,000$199/sqft |
Source: Stellar MLS #A4626907 Report a problem | ||
| 2/14/2024 | Listing removed | -- |
Source: Stellar MLS #T3499032 Report a problem | ||
| 1/22/2024 | Listed for sale | $515,000-1.9%$199/sqft |
Source: Stellar MLS #T3499032 Report a problem | ||
| 11/21/2023 | Listing removed | -- |
Source: Stellar MLS #T3485114 Report a problem | ||
| 11/9/2023 | Listed for sale | $525,000-0.6%$203/sqft |
Source: Stellar MLS #T3485114 Report a problem | ||
| 5/30/2023 | Sold | $528,299$204/sqft |
Source: Public Record Report a problem | ||
Get a cash offer in 3 minutes
Find out how much your home could sell for in as little as 3 minutes with a no-obligation cash offer.
Estimated market value
$391,800
