Skip main navigation
Closed
  • $590,000

    11419 Merritton Ct, Frankfort, IL 60423

    4beds
    3,382sqft
    Single Family Residence
    Built in 2004
    -- sqft lot
    $621,600 Zestimate®
    $174/sqft
    $5,273 Estimated rent

    Home value

    $621,600

    $572,000 - $678,000

    $5,273/mo

    Zestimate® history
    Loading
    Loading...

    Owner options

    List your home for rent

    $5,273/mo

    Rent Zestimate®

    Find your next renter with Zillow Rental Manager. Plus, with online applications, you can quickly screen prospective tenants – for free.

    Learn more

    $5,273/mo

    Rent Zestimate®

    Refinance and save

    $4,458/mo

    Est. payment

    Refinancing to a lower rate could help reduce your monthly payments and save thousands over the life of the loan.

    See today's rates

    $4,458/mo

    Est. payment

    Explore your selling options

    Work with a Zillow partner agent

    Leverage their expertise and Zillow's premium Showcase listings to get your home seen by more buyers.

    Get started

    List with your own agent

    Get your home in front of millions of buyers by listing it on Zillow.

    Learn how to do it

    Sell it yourself

    Take full control of how buyers see your home on Zillow by listing For Sale by Owner (FSBO).

    List your home

    What's special

    In-ground poolModern cool-ash hardwood floorsExtra-tall ceilingsMaster suiteRelaxing family roomPrivate backyardBreakfast bar
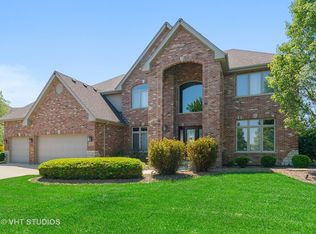
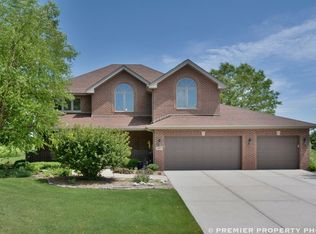
    BRING SUNSCREEN & YOUR SUMMER-FUN-LOVING FAMILY as this entertaining-ready 2-story home comes with an amazingly private backyard featuring a huge patio and a fenced-in sun deck surrounding an in-ground pool! Inside, find a sparkling interior elegantly redecorated with modern flair, offering a wonderfully livable 3,382 square feet. A stylish glass transom front door opens into a gracious 2-story foyer featuring modern cool-ash hardwood floors and new classic new trim continuing throughout the seamlessly designed main level. A welcoming living room sits on one side, with a big formal dining room on the other. The spacious kitchen has been revitalized with white-finished cabinets, stainless steel appliances, breakfast bar and a big breakfast bay surrounded by windows, transitioning into a large, relaxing family room with a fireplace. A wooden staircase takes you upstairs, where you'll find sleek new ash-toned wood-laminate flooring perfectly blended in throughout. All bedrooms are sizable and include walk-in closets, featuring a master suite, a second bedroom with a vaulted ceiling, a third bedroom, and a fourth extra-large L-shaped bedroom (with bonus room.) The full basement showcases extra-tall ceilings, providing all the storage space you need or the possibility of future additional indoor living or entertaining space. The house also has a newer roof, central air, newer washer & dryer on the main level and a sprinkler system. The owners are unexpectedly moving out of the area, so schedule your viewing and seize this great deal while it lasts!

    Zillow last checked:

    Listing updated:

    Listing courtesy of:

    Thomas Domasik 708-923-0900,

    RE/MAX 10 in the Park

    Bought with:

    Joel Mandujano

    Midwest Real Estate Brokerage LLC

    Source: MRED as distributed by MLS GRID,MLS#: 12217798MLS Logo

    Facts & features

    Interior

    Bedrooms & bathrooms
    • Bedrooms: 4
    • Bathrooms: 3
    • Full bathrooms: 2
    • 1/2 bathrooms: 1
    Primary bedroom
    • Features: Flooring (Wood Laminate), Window Treatments (Blinds), Bathroom (Full)
    • Level: Second
    • Area: 266 Square Feet
    • Dimensions: 19X14
    Bedroom 2
    • Features: Flooring (Wood Laminate), Window Treatments (Blinds)
    • Level: Second
    • Area: 240 Square Feet
    • Dimensions: 20X12
    Bedroom 3
    • Features: Flooring (Wood Laminate), Window Treatments (Blinds)
    • Level: Second
    • Area: 165 Square Feet
    • Dimensions: 15X11
    Bedroom 4
    • Features: Flooring (Wood Laminate), Window Treatments (Blinds)
    • Level: Second
    • Area: 168 Square Feet
    • Dimensions: 14X12
    Bonus room
    • Features: Flooring (Wood Laminate), Window Treatments (Blinds)
    • Level: Second
    • Area: 120 Square Feet
    • Dimensions: 12X10
    Dining room
    • Features: Flooring (Wood Laminate), Window Treatments (Blinds)
    • Level: Main
    • Area: 165 Square Feet
    • Dimensions: 15X11
    Family room
    • Features: Flooring (Wood Laminate), Window Treatments (Blinds)
    • Level: Main
    • Area: 374 Square Feet
    • Dimensions: 22X17
    Foyer
    • Features: Flooring (Wood Laminate)
    • Level: Main
    • Area: 104 Square Feet
    • Dimensions: 13X8
    Kitchen
    • Features: Kitchen (Eating Area-Breakfast Bar, Eating Area-Table Space), Flooring (Wood Laminate), Window Treatments (Blinds)
    • Level: Main
    • Area: 528 Square Feet
    • Dimensions: 24X22
    Laundry
    • Features: Flooring (Ceramic Tile)
    • Level: Main
    • Area: 91 Square Feet
    • Dimensions: 13X7
    Living room
    • Features: Flooring (Wood Laminate), Window Treatments (Blinds)
    • Level: Main
    • Area: 169 Square Feet
    • Dimensions: 13X13
    Other
    • Features: Flooring (Other)
    • Level: Basement
    • Area: 1554 Square Feet
    • Dimensions: 42X37
    Walk in closet
    • Features: Flooring (Wood Laminate)
    • Level: Second
    • Area: 77 Square Feet
    • Dimensions: 11X7
    Heating
    • Natural Gas, Forced Air
    Cooling
    • Central Air
    Appliances
    • Included: Range, Microwave, Dishwasher, Refrigerator, Washer, Dryer, Stainless Steel Appliance(s), Gas Water Heater
    • Laundry: Main Level, Gas Dryer Hookup, In Unit, Sink
    Features
    • Cathedral Ceiling(s), Walk-In Closet(s)
    • Flooring: Laminate
    • Windows: Screens
    • Basement: Unfinished,Full
    • Attic: Unfinished
    • Number of fireplaces: 1
    • Fireplace features: Wood Burning, Family Room
    Interior area
    • Total structure area: 1,700
    • Total interior livable area: 3,382 sqft

    Property

    Parking
    • Total spaces: 3
    • Parking features: Concrete, Garage Door Opener, Heated Garage, On Site, Garage Owned, Attached, Garage
    • Attached garage spaces: 3
    • Has uncovered spaces: Yes
    Accessibility
    • Accessibility features: No Disability Access
    Features
    • Stories: 2
    • Patio & porch: Patio
    • Pool features: In Ground
    Lot
    • Dimensions: 83X205X204X157
    • Features: Landscaped
    Details
    • Additional structures: None
    • Parcel number: 1909312030490000
    • Special conditions: None
    • Other equipment: Sump Pump, Sprinkler-Lawn

    Construction

    Type & style
    • Home type: SingleFamily
    • Architectural style: Traditional
    • Property subtype: Single Family Residence
    Materials
    • Brick
    • Foundation: Concrete Perimeter
    • Roof: Asphalt
    Condition
    • New construction: No
    • Year built: 2004
    Details
    • Builder model: 2 STORY

    Utilities & green energy

    • Sewer: Public Sewer
    • Water: Public

    Community & neighborhood

    Security
    • Security features: Carbon Monoxide Detector(s)
    Community
    • Community features: Curbs, Sidewalks, Street Lights, Street Paved
    Location
    • Region: Frankfort

    HOA & financial

    HOA
    • Has HOA: Yes
    • HOA fee: $240 annually
    • Services included: Other

    Other

    Other facts
    • Listing terms: Conventional
    • Ownership: Fee Simple

    Price history

    DateEventPrice
    4/30/2025Sold$590,000-1.6%$174/sqft
    Source: MRED as distributed by MLS GRID #12217798 Report a problem
    2/23/2025Contingent$599,873$177/sqft
    Source: MRED as distributed by MLS GRID #12217798 Report a problem
    11/28/2024Listed for sale$599,873-3.2%$177/sqft
    Source: MRED as distributed by MLS GRID #12217798 Report a problem
    8/23/2024Listing removed$619,900$183/sqft
    Source: MRED as distributed by MLS GRID #12133643 Report a problem
    8/14/2024Listed for sale$619,900$183/sqft
    Source: MRED as distributed by MLS GRID #12133643 Report a problem
    3/11/2024Listing removed--
    Source: MRED as distributed by MLS GRID #11933695 Report a problem
    11/18/2023Listed for sale$619,900-6.1%$183/sqft
    Source: MRED as distributed by MLS GRID #11933695 Report a problem
    11/18/2023Listing removed--
    Source: MRED as distributed by MLS GRID #11892493 Report a problem
    10/3/2023Price change$659,900-5.7%$195/sqft
    Source: MRED as distributed by MLS GRID #11892493 Report a problem
    9/23/2023Listed for sale$699,900+27.3%$207/sqft
    Source: MRED as distributed by MLS GRID #11892493 Report a problem
    8/1/2022Sold$549,900$163/sqft
    Source: MRED as distributed by MLS GRID #11411283 Report a problem
    6/25/2022Contingent$549,900$163/sqft
    Source: MRED as distributed by MLS GRID #11411283 Report a problem
    6/22/2022Price change$549,900-3.5%$163/sqft
    Source: MRED as distributed by MLS GRID #11411283 Report a problem
    6/13/2022Listed for sale$569,900$169/sqft
    Source: MRED as distributed by MLS GRID #11411283 Report a problem
    6/8/2022Contingent$569,900$169/sqft
    Source: MRED as distributed by MLS GRID #11411283 Report a problem
    5/20/2022Listed for sale$569,900+44.8%$169/sqft
    Source: MRED as distributed by MLS GRID #11411283 Report a problem
    8/3/2004Sold$393,500$116/sqft
    Source: Public Record Report a problem

    Public tax history

    YearProperty taxesTax assessment
    2024$17,642 +5.4%$230,662 +12%
    2023$16,732 +8.5%$206,004 +9.8%
    2022$15,415 +5.9%$187,635 +6.9%
    2021$14,550 +2.5%$175,540 +2.9%
    2020$14,196 +3.3%$170,593 +2.7%
    2019$13,745 +1.8%$166,028 +3%
    2018$13,508 +0%$161,255 +2.4%
    2017$13,504 +2.3%$157,491 +3.6%
    2016$13,196 +2.5%$152,091 +3.7%
    2015$12,878 $146,735 +0.7%
    2014$12,878 +1.4%$145,715 -1.3%
    2013$12,695 +0.1%$147,604 -5%
    2012$12,687 -0.4%$155,372 -5%
    2011$12,739 +1.6%$163,550 -3.5%
    2010$12,540 +3.9%$169,482 -6.9%
    2009$12,073 +9.4%$182,013 +6.4%
    2008$11,039 $171,109 +2.5%
    2007-- $166,936 +7.5%
    2006$9,787 +5.1%$155,289 +14.7%
    2005$9,308 +173.4%$135,398 +175%
    2004$3,404 $49,227

    Find assessor info on the county website

    Neighborhood: 60423

    Nearby schools

    GreatSchools rating
    Schools provided by the listing agent
    • District: 157C

    Source: MRED as distributed by MLS GRID. This data may not be complete. We recommend contacting the local school district to confirm school assignments for this home.

    Get a cash offer in 3 minutes
    Find out how much your home could sell for in as little as 3 minutes with a no-obligation cash offer.
    Estimated market value
    $621,600
    Get a cash offer in 3 minutes
    Find out how much your home could sell for in as little as 3 minutes with a no-obligation cash offer.
    Estimated market value
    $621,600