Skip main navigation
Off market
  • $735,000

    11435 Merritton Ct, Frankfort, IL 60423

    5beds
    4,000sqft
    SingleFamily
    Built in 2007
    -- sqft lot
    $735,000 Zestimate®
    $184/sqft
    $5,412 Estimated rent

    Home value

    $735,000

    $698,000 - $772,000

    $5,412/mo

    Zestimate® history
    Loading
    Loading...

    Owner options

    List your home for rent

    $5,412/mo

    Rent Zestimate®

    Find your next renter with Zillow Rental Manager. Plus, with online applications, you can quickly screen prospective tenants – for free.

    Learn more

    $5,412/mo

    Rent Zestimate®

    Refinance and save

    $5,255/mo

    Est. payment

    Refinancing to a lower rate could help reduce your monthly payments and save thousands over the life of the loan.

    See today's rates

    $5,255/mo

    Est. payment

    Explore your selling options

    Work with a Zillow partner agent

    Leverage their expertise and Zillow's premium Showcase listings to get your home seen by more buyers.

    Get started

    List with your own agent

    Get your home in front of millions of buyers by listing it on Zillow.

    Learn how to do it

    Sell it yourself

    Take full control of how buyers see your home on Zillow by listing For Sale by Owner (FSBO).

    List your home

    What's special

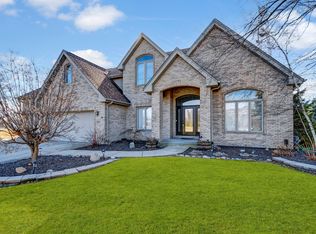
    ***BUCKLE UP SAVVY BUYERS!! THE WOW FACTOR IS OFF THE CHARTS*** FINISHES~VALUE~ LOCATION~ Truly A DEPARTURE FROM THE ORDINARY & a Wealth of Design Details in this SOLID CUSTOM BRICK HOME Meticulously MAINTAINED Inside & Out. No Expense Spared, ALL TOP OF LINE FINISHES & AMENITIES FROM TOP TO BOTTOM & the Reward Can Be Yours ***This Home is PRICED TO SELL*** Age/Condition/Finishes EASILY EQUAL to Surrounding Property Value Range from $600K to ++1MILLION, Clearly a GREAT INVESTMENT Under $500K -WOW! 40YR Architectural ROOF/CUSTOM OVER-SIZE TRIM -BASE & CASING /SOLID 6 Panel OAK DOORS/HIGH END HARDWARE/DESIGNER LIGHTING & FANS/SOLID 3/4 IN HARDWOOD FLOORING MOST OF MAIN FLOOR & UPPER HALLWAY, IMPRESSIVE SOLID CUSTOM WINDING OAK STAIRCASE! The DIVA OF the HOUSE will Marvel at MASSIVE LAUNDRY/Command Center w/CUSTOM Built-Ins, Custom Cabinetry & MOre! Bedrooms w/Walk-IN CLOSETS~Popular JACK n JILL BATH~ The Layout of This Open Concept HOME is a Fine Balance Between Style & Functionality & The Kitchen IS THE EPICUREANS DELIGHT w/CUSTOM Furniture Quality SOLID MAPLE Cabinetry +GRANITE COUNTERTOPS +HUGE PANTRY +STUNNING Hi/ Low GRAND Island Open to Entire MAIN FLOOR~Hi End SS Appliance SUITE is No Exception, SEE JUMBO FULL FRIDGE + FULL FREEZER/CHEF GRADE WOLF RANGE +DOUBLE OVENS! Open Sprawling GRAND Family Room w/UBER CLASSIC COFFERED ClinG~ Floor to CLing Fireplace Very Conducive to Entertaining & ALL Done to the Highest Level of Quality Craftsmanship~DRAMATIC 10Foot Ceilings w/IMPRESSIVE & RARE GLASS TRANSOMS & Cased Openings ...the Devil's in the DTails...CLASS ALL THE WAY! TONS of Massive Windows Provide Optimal Fresh Air & Natural Light, Such a Pleasant & Cheerful & Bright HOME. When it's Time to Get The Party Started the FUN & Entertaining FLOWS Seamlessly Outdoors to Your SUMMERTIME OASIS. Whether a Huge Family BBQ or a Quiet Evening of Dining Al Fresco, Under the Stars -this Lovely Garden Yard is BREATHTAKING ~ the Massive Concrete Patio is Very Inviting Surrounded by LUSH Professional Landscaping w/Breathtaking,Wooded Floral & Fauna Adjoining Very RARE Private VAST GREEN AREA as Far As the Eye can see, No Neighbors Directly Behind, Just Enjoy! Yes there's MORE....REVERSE OSMOSIS SYSTEM, Full Look-Out Basement XTRA DEEP Foundation Pour for High Finish Clings in Basement w/Rough PLumb for Future 5th Bathroom~Dedicated HVAC System for Each Floor! Every Detail & Every Corner of This Home Reveal True Style & Elegance~ALL BATHROOMS w/High -End Finishes GRANITE TOPS w/CUSTOM Furniture Quality VANITIES~Fine Imported Porcelain Tiles~ Just when you thought this property could give no more.....SPACIAL Master Bed&Bath Suite PROVIDES The ULTIMATE SPA Experience! The Shower is Absolutely MASSIVE -Fit for a KING, w/FULL LOUNGE SEAT and the Master Closet is the Size of Another Room-Absolutely Amazing, it's Truly a Personal Retreat & Tranquil Sanctuary. Supreme Location Nestled on Quiet Cul De Sac Street w/Mature Tree Lined Median Absolutely MAJESTIC! Blue Ribbon Grade Schools, Highly Acclaimed Lincolnway East High School, EZ Access Hwys I355/I80/Trains/ ENJOY Famous Quaint Downtown Frankfort w/Shopping/Fine Dining/Summertime Farmers Market & FUN Festivals, Concerts & More Year Round...VERY Special Home, a Must C! ***** AS SEEN ON HGTV View VIA 3D Video "Feels Like" Real LIFE Click on 3D Tour above NOW*****

    This property is off market, which means it's not currently listed for sale or rent on Zillow. This may be different from what's available on other websites or public sources.

    Facts & features

    Interior

    Bedrooms & bathrooms
    • Bedrooms: 5
    • Bathrooms: 4
    • Full bathrooms: 3
    • 1/2 bathrooms: 1
    Heating
    • Forced air, Gas
    Cooling
    • Central
    Appliances
    • Included: Dishwasher, Dryer, Microwave, Range / Oven, Refrigerator, Washer
    Features
    • Flooring: Carpet, Hardwood
    • Basement: Partially finished
    • Has fireplace: Yes
    Interior area
    • Total interior livable area: 4,000 sqft

    Property

    Parking
    • Total spaces: 3
    • Parking features: Garage - Attached
    Features
    • Exterior features: Brick
    Details
    • Parcel number: 1909312030480000

    Construction

    Type & style
    • Home type: SingleFamily
    Materials
    • Roof: Asphalt
    Condition
    • Year built: 2007

    Utilities & green energy

    • Sewer: Sewer-Public

    Community & neighborhood

    Location
    • Region: Frankfort

    Other

    Other facts
    • Addtl Room 2 Level: Not Applicable
    • Addtl Room 3 Level: Not Applicable
    • Addtl Room 4 Level: Not Applicable
    • Addtl Room 5 Level: Not Applicable
    • Air Conditioning: Central Air
    • Appliances: Oven/Range, Microwave, Dishwasher, Refrigerator, Washer, Dryer, All Stainless Steel Kitchen Appliances, Oven/Built-in, Cooktop, Range Hood, Water Purifier Owned, Water Softener Owned
    • 2nd Bedroom Level: 2nd Level
    • Dining Room: Separate
    • Dining Room Flooring: Carpet
    • Exterior Building Type: Brick
    • Foundation: Concrete
    • Heat/Fuel: Gas, Forced Air, 2+ Sep Heating Systems
    • Sewer: Sewer-Public
    • Water: Public
    • Listing Type: Exclusive Right To Sell
    • Living Room Flooring: Carpet
    • Master Bedroom Flooring: Carpet
    • Master Bedroom Level: 2nd Level
    • Parking Type: Garage
    • Sale Terms: FHA, VA, Conventional
    • Tax Exemptions: Homeowner
    • Dining Room Level: Main Level
    • Equipment: Ceiling Fan, CO Detectors, Water-Softener Owned, Sump Pump, Humidifier, Sprinkler-Lawn, Radon Mitigation System(s), Security System
    • Kitchen Type: Eating Area-Breakfast Bar, Pantry-Closet, Eating Area-Table Space, Island
    • Kitchen Level: Main Level
    • Lot Description: Landscaped Professionally, Wooded, Pond, Cul-de-sac, Rear of Lot, Nature Preserve Adjacent, Mature Trees
    • Living Room Level: Main Level
    • Roof Type: Asphalt/Glass (Shingles)
    • Kitchen Flooring: Hardwood
    • 3rd Bedroom Level: 2nd Level
    • Basement: Unfinished, Bathroom Rough-In, Egress Window
    • Other Information: School Bus Service, Commuter Train, Interstate Access
    • Fireplace Type/Details: Wood Burning, Gas Starter
    • 3rd Bedroom Flooring: Carpet
    • Addtl Room 1 Flooring: Carpet
    • Addtl Room 1 Level: 2nd Level
    • Family Room Flooring: Carpet
    • Bath Amenities: Separate Shower, Double Sink, Whirlpool
    • Family Room Level: Main Level
    • 4th Bedroom Flooring: Carpet
    • 4th Bedroom Level: 2nd Level
    • Addtl Room 1 Name: 5th Bdrm
    • Addtl Room 10 Level: Not Applicable
    • Addtl Room 6 Level: Not Applicable
    • Addtl Room 7 Level: Not Applicable
    • Addtl Room 8 Level: Not Applicable
    • Addtl Room 9 Level: Not Applicable
    • Frequency: Not Applicable
    • Status: Pending
    • Area Amenities: Pond/Lake, Horse-Riding Area, Horse-Riding Trails, Curbs/Gutters, Street Lights, Sidewalks, Park/Playground
    • Square Feet Source: Builder
    • Master Bedroom Bath (Y/N): Full
    • 2nd Bedroom Window Treatments (Y/N): All
    • Master Bedroom Window Treatments (Y/N): All
    • Dining Room Window Treatments (Y/N): All
    • Kitchen Window Treatments (Y/N): All
    • Living Room Window Treatments (Y/N): All
    • Addtl Room 1 Window Treatments (Y/N): All
    • Family Room Window Treatments (Y/N): All
    • 3rd Bedroom Window Treatments (Y/N): All
    • 4th Bedroom Window Treatments (Y/N): All
    • Age: 11-15 Years
    • Garage On-Site: Yes
    • Interior Property Features: Hardwood Floors, Vaulted/Cathedral Ceilings, Walk-In Closet(s), Built-in Features
    • Exterior Property Features: Patio
    • Fireplace Location: Family Room
    • Additional Rooms: 5th Bedroom
    • Is Parking Included in Price: Yes
    • Type of House 2: 2 Stories
    • Garage Type: Attached2, Attached
    • Lot Dimensions: 110X157
    • Laundry Level: Main Level
    • 2nd Bedroom Flooring: Carpet
    • Garage Ownership: Owned
    • Basement (Y/N): Full
    • Driveway: Concrete
    • Laundry Flooring: Hardwood
    • Additional Media Type 1: 3D Tour
    • Aprox. Total Finished Sq Ft: 0
    • Total Sq Ft: 0
    • Tax Year: 2018
    • Parcel Identification Number: 9093120304800000

    Price history

    DateEventPrice
    9/29/2020Sold$500,000+0.2%$125/sqft
    Source: MRED as distributed by MLS GRID #10828596 Report a problem
    8/29/2020Pending sale$499,000$125/sqft
    Source: Coldwell Banker Real Estate Group #10828596 Report a problem
    6/3/2020Listed for sale$499,000-3.9%$125/sqft
    Source: Coldwell Banker The Real Estate Group #10734040 Report a problem
    9/9/2019Listing removed$519,000$130/sqft
    Source: CRIS REALTY #10434903 Report a problem
    6/29/2019Listed for sale$519,000-5.6%$130/sqft
    Source: CRIS REALTY #10434903 Report a problem
    4/12/2007Sold$550,000$138/sqft
    Source: Public Record Report a problem

    Public tax history

    YearProperty taxesTax assessment
    2024$16,846 +5.5%$220,616 +12%
    2023$15,974 +8.5%$197,031 +9.8%
    2022$14,721 +6%$179,462 +6.9%
    2021$13,894 +5.9%$167,894 +2.9%
    2020$13,123 +3.4%$163,163 +2.8%
    2019$12,695 +1.9%$158,796 +3%
    2018$12,462 -3.3%$154,231 +2.4%
    2017$12,893 +2.3%$150,631 +3.5%
    2016$12,597 +2.5%$145,467 +3.6%
    2015$12,293 $140,345 +0.7%
    2014$12,293 +1.4%$139,369 -1.3%
    2013$12,119 +0.1%$141,176 -5%
    2012$12,112 -0.4%$148,606 -5%
    2011$12,163 +1.6%$156,427 -3.5%
    2010$11,974 -7.7%$162,101 -12.9%
    2009$12,980 +4.6%$186,106 +2.2%
    2008$12,411 $182,143 +66.4%
    2007-- $109,467 +2178.2%
    2006$332 -3.3%$4,805
    2005$343 -1.4%$4,805
    2004$348 $4,805

    Find assessor info on the county website

    Neighborhood: 60423

    Nearby schools

    GreatSchools rating
    Schools provided by the listing agent
    • Elementary: Grand Prairie Elementary School
    • Middle: Hickory Creek Middle School
    • High: Lincoln-Way East High School

    Source: The MLS. This data may not be complete. We recommend contacting the local school district to confirm school assignments for this home.

    Get a cash offer in 3 minutes
    Find out how much your home could sell for in as little as 3 minutes with a no-obligation cash offer.
    Estimated market value
    $735,000
    Get a cash offer in 3 minutes
    Find out how much your home could sell for in as little as 3 minutes with a no-obligation cash offer.
    Estimated market value
    $735,000