Find your dream single-story home, where modern design meets comfortable living! The Horizon floor plan is an impressive 1,518 sq. ft. residence featuring a thoughtfully crafted and spacious open layout that emphasizes connectivity and flow throughout the home. As you step inside, you are greeted with a seamless transition from the dining room and great room to the kitchen, which is truly the heart of the home. This gourmet kitchen is equipped with storage solutions, extensive counter space for meal preparation, sleek stainless steel appliances for a contemporary touch, and a large walk-in pantry to accommodate all your cooking needs. The owner's suite is meticulously situated away from the main living areas for ultimate privacy. It features a luxurious, spa-like bathroom that boasts a dual sink vanity, an oversized walk-in shower with modern fixtures, and a spacious walk-in closet that caters to all your wardrobe needs. Additionally, the floor plan includes two well-appointed bedrooms located in their own private section, making it an ideal setup for children or overnight guests. Set in the charming neighborhood of Walden Pond, one of Forney's most sought-after communities. Scenic green spaces, beautifully maintained parks, and picturesque walking trails weave throughout the community, providing ample opportunities for outdoor adventures, relaxation, and socializing with neighbors. On weekends, delight in the planned amenity center featuring a sparkling community pool, perfect for cooling off during the hot Texas summers and enjoying time with family and friends. Whether you are searching for a family-oriented home within the esteemed Forney Independent School District or looking for a quick commute to Dallas, Walden Pond presents an outstanding opportunity for a fulfilling lifestyle. Embrace the chance to join this welcoming community and enjoy the best of both worlds, convenience and a close-knit neighborhood vibe, all in one incredible location!
Sold
Price Unknown
1142 Baker Bridge Dr, Forney, TX 75126
3beds
1,518sqft
Single Family Residence
Built in 2024
4,573 Square Feet Lot
$264,000 Zestimate®
$--/sqft
$2,125 Estimated rent
Home value
$264,000
$243,000 - $285,000
$2,125/mo
Zestimate® history
Owner options
List your home for rent
$2,125/mo
Rent Zestimate®
Find your next renter with Zillow Rental Manager. Plus, with online applications, you can quickly screen prospective tenants – for free.
$2,125/mo
Rent Zestimate®
Refinance and save
$800/mo
Est. payment
Refinancing to a lower rate could help reduce your monthly payments and save thousands over the life of the loan.
$800/mo
Est. payment
Explore your selling options
Work with a Zillow partner agent
Leverage their expertise and Zillow's premium Showcase listings to get your home seen by more buyers.
Get startedList with your own agent
Get your home in front of millions of buyers by listing it on Zillow.
Learn how to do itSell it yourself
Take full control of how buyers see your home on Zillow by listing For Sale by Owner (FSBO).
List your homeWhat's special
Modern fixturesBeautifully maintained parksWell-appointed bedroomsSleek stainless steel appliancesOversized walk-in showerSpacious walk-in closetLuxurious spa-like bathroom
Zillow last checked:
Listing updated:
Listed by:
April Maki 0524758 (512)364-5196,
Brightland Homes Brokerage LLC 512-364-5196
Bought with:
Jana Bloxom
TDRealty
Source: NTREIS,MLS#: 20781286
Facts & features
Interior
Bedrooms & bathrooms
- Bedrooms: 3
- Bathrooms: 2
- Full bathrooms: 2
Primary bedroom
- Features: Dual Sinks, Double Vanity, Walk-In Closet(s)
- Level: First
- Dimensions: 13 x 14
Bedroom
- Features: Walk-In Closet(s)
- Level: First
- Dimensions: 10 x 10
Bedroom
- Features: Walk-In Closet(s)
- Level: First
- Dimensions: 10 x 10
Living room
- Level: First
- Dimensions: 13 x 19
Heating
- Central, Heat Pump, Natural Gas, Zoned
Cooling
- Central Air, Electric, Heat Pump, Zoned
Appliances
- Included: Dishwasher, Gas Cooktop, Disposal, Microwave
Features
- Decorative/Designer Lighting Fixtures, Double Vanity, Eat-in Kitchen, Kitchen Island, Open Floorplan, Pantry, Walk-In Closet(s)
- Flooring: Carpet, Ceramic Tile, Luxury Vinyl Plank
- Has basement: No
- Has fireplace: No
Interior area
- Total interior livable area: 1,518 sqft
Property
Parking
- Total spaces: 2
- Parking features: Direct Access, Door-Single, Driveway, Garage Faces Front, Garage, Garage Door Opener, Inside Entrance, Kitchen Level
- Attached garage spaces: 2
- Has uncovered spaces: Yes
Features
- Levels: One
- Stories: 1
- Patio & porch: Covered
- Pool features: None
- Fencing: Back Yard,Fenced,Full,Wood
Lot
- Size: 4,573 Square Feet
- Features: Interior Lot, Landscaped, Sprinkler System
Details
- Parcel number: 228909
Construction
Type & style
- Home type: SingleFamily
- Architectural style: Traditional,Detached
- Property subtype: Single Family Residence
Materials
- Brick, Fiber Cement, Frame, Wood Siding
- Foundation: Slab
- Roof: Composition
Condition
- New construction: Yes
- Year built: 2024
Utilities & green energy
- Sewer: Public Sewer
- Water: Public
- Utilities for property: Natural Gas Available, Sewer Available, Separate Meters, Water Available
Green energy
- Energy efficient items: Appliances, HVAC, Rain/Freeze Sensors, Thermostat, Windows
- Water conservation: Low-Flow Fixtures
Community & HOA
Community
- Features: Community Mailbox, Curbs, Sidewalks
- Security: Carbon Monoxide Detector(s), Fire Alarm, Smoke Detector(s)
- Subdivision: Walden Pond
HOA
- Has HOA: Yes
- Services included: All Facilities, Association Management, Maintenance Structure
- HOA fee: $800 annually
- HOA name: Essex Community Management
- HOA phone: 972-428-2030
Location
- Region: Forney
Financial & listing details
- Date on market: 11/25/2024
- Cumulative days on market: 51 days
- Listing terms: Cash,Conventional,FHA,Texas Vet,VA Loan
Price history
| Date | Event | Price |
|---|---|---|
| 2/27/2025 | Sold | -- |
Source: NTREIS #20781286 Report a problem | ||
| 1/15/2025 | Pending sale | $289,990$191/sqft |
Source: NTREIS #20781286 Report a problem | ||
| 12/28/2024 | Price change | $289,990-3.3%$191/sqft |
Source: NTREIS #20781286 Report a problem | ||
| 11/26/2024 | Price change | $299,990-2.1%$198/sqft |
Source: NTREIS #20781286 Report a problem | ||
| 11/25/2024 | Listed for sale | $306,535$202/sqft |
Source: NTREIS #20781286 Report a problem | ||
Public tax history
Tax history is unavailable.
Neighborhood: 75126
Nearby homes
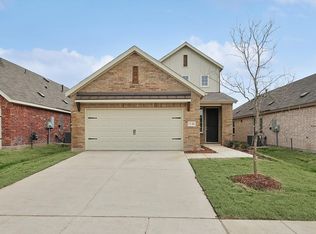
- $--3 bd3 ba1.8k sqft1146 Baker Bridge Dr, Forney, TX 75126Sold
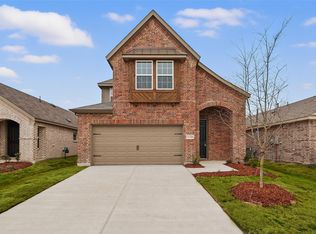
- $--3 bd3 ba2k sqft1138 Baker Bridge Dr, Forney, TX 75126Sold
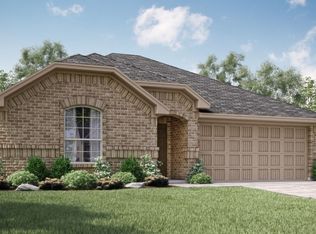
- $--4 bd2 ba1.9k sqft1009 Baker Bridge Dr, Forney, TX 75126Sold
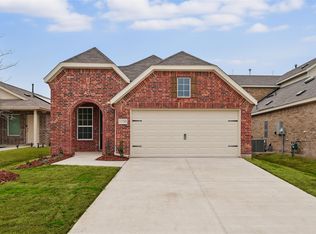
- $--3 bd2 ba1.5k sqft1150 Baker Bridge Dr, Forney, TX 75126Sold
- $250,700-- bd-- ba1.5k sqft1142 Baker Ridge Dr, Forney, TX 75126Off Market
- $262,600-- bd-- ba1.8k sqft1146 Baker Ridge Dr, Forney, TX 75126Off Market
- $--3 bd2 ba1.4k sqft1154 Baker Bridge Dr, Forney, TX 75126Sold
- $--3 bd2 ba1.6k sqft1005 Baker Bridge Dr, Forney, TX 75126Sold
Nearby schools
GreatSchools rating
- 2/10Dewberry Elementary SchoolGrades: PK-4Distance: 0.4 mi
- 4/10Brown Middle SchoolGrades: 7-8Distance: 1.5 mi
- 3/10North Forney High SchoolGrades: 9-12Distance: 0.8 mi
Schools provided by the listing agent
- Elementary: Dewberry
- Middle: Brown
- High: North Forney
- District: Forney ISD
Source: NTREIS. This data may not be complete. We recommend contacting the local school district to confirm school assignments for this home.
Get a cash offer in 3 minutes
Find out how much your home could sell for in as little as 3 minutes with a no-obligation cash offer.
Estimated market value
$264,000
Get a cash offer in 3 minutes
Find out how much your home could sell for in as little as 3 minutes with a no-obligation cash offer.
Estimated market value
$264,000
- Texas
- Kaufman County
- Forney
- 75126
- 1142 Baker Bridge Dr
